Single story house ideas
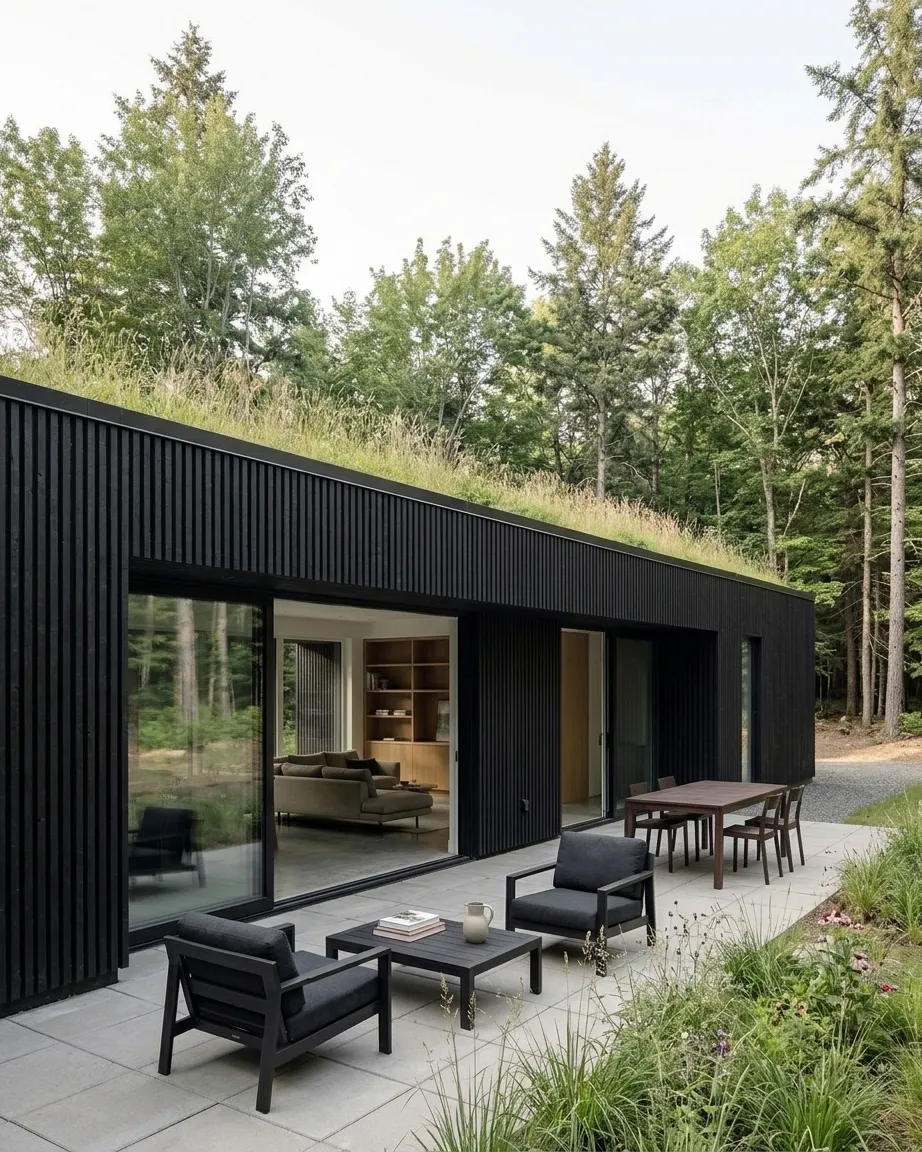
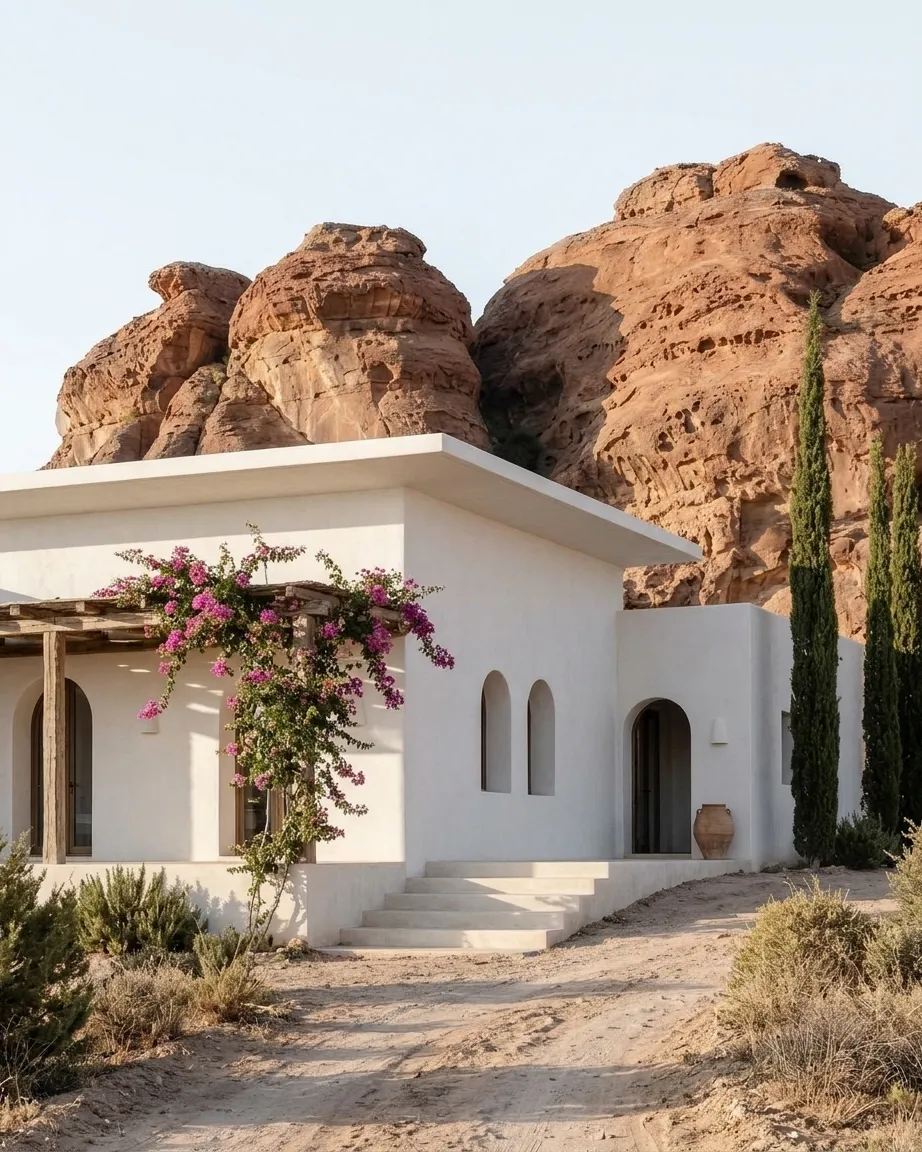
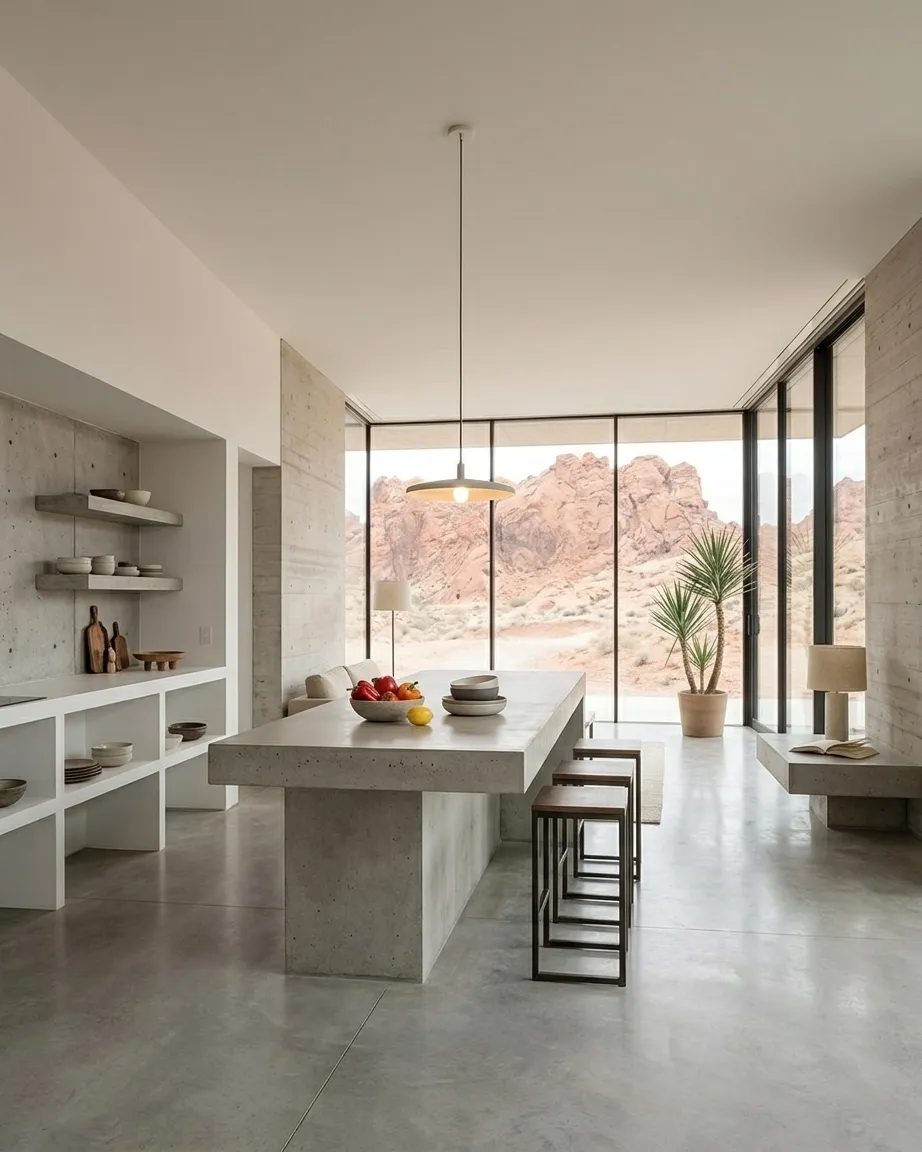
A single story house puts every room at garden level, so the design is about how the house spreads across its plot. The six views below come from four one-storey houses Domusia drew, from a farmhouse by the sea to a timber house with a planted roof in the forest.
Draw your single storey house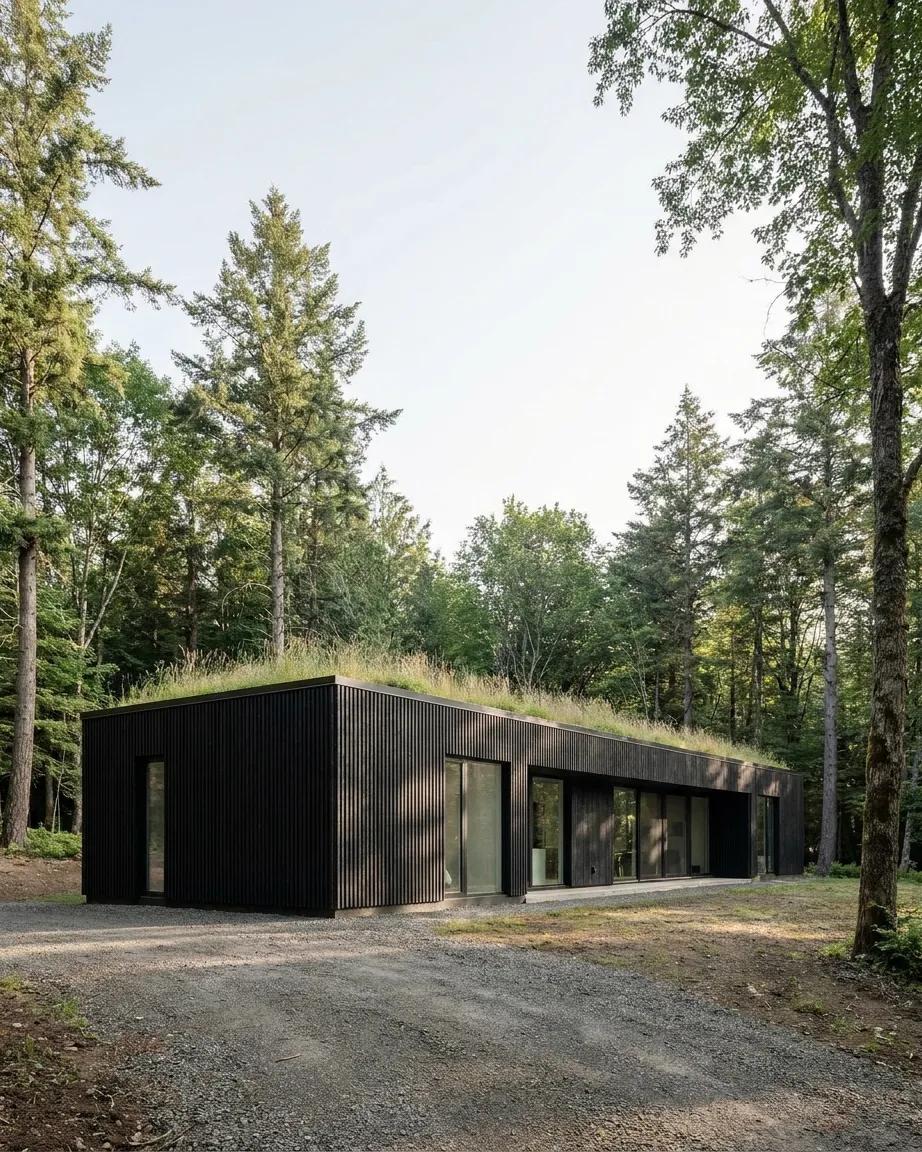
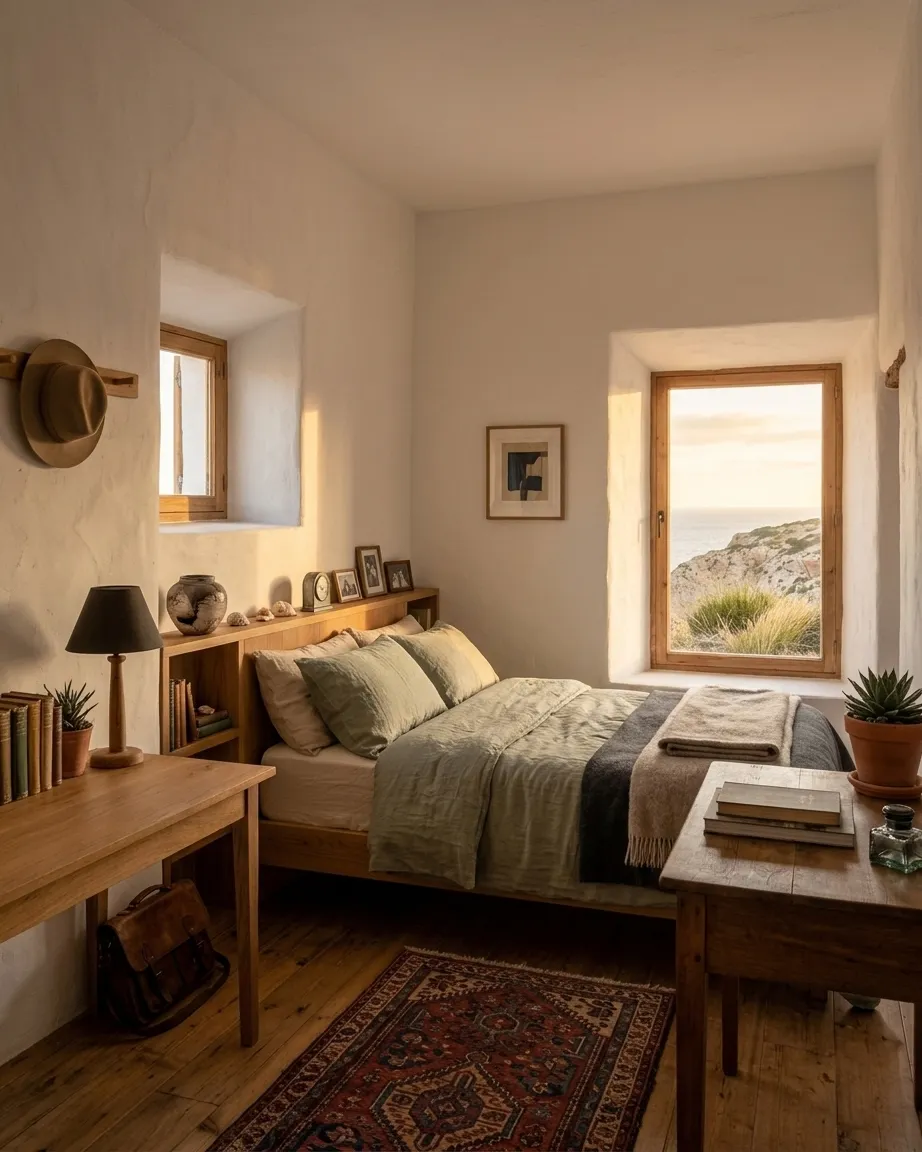
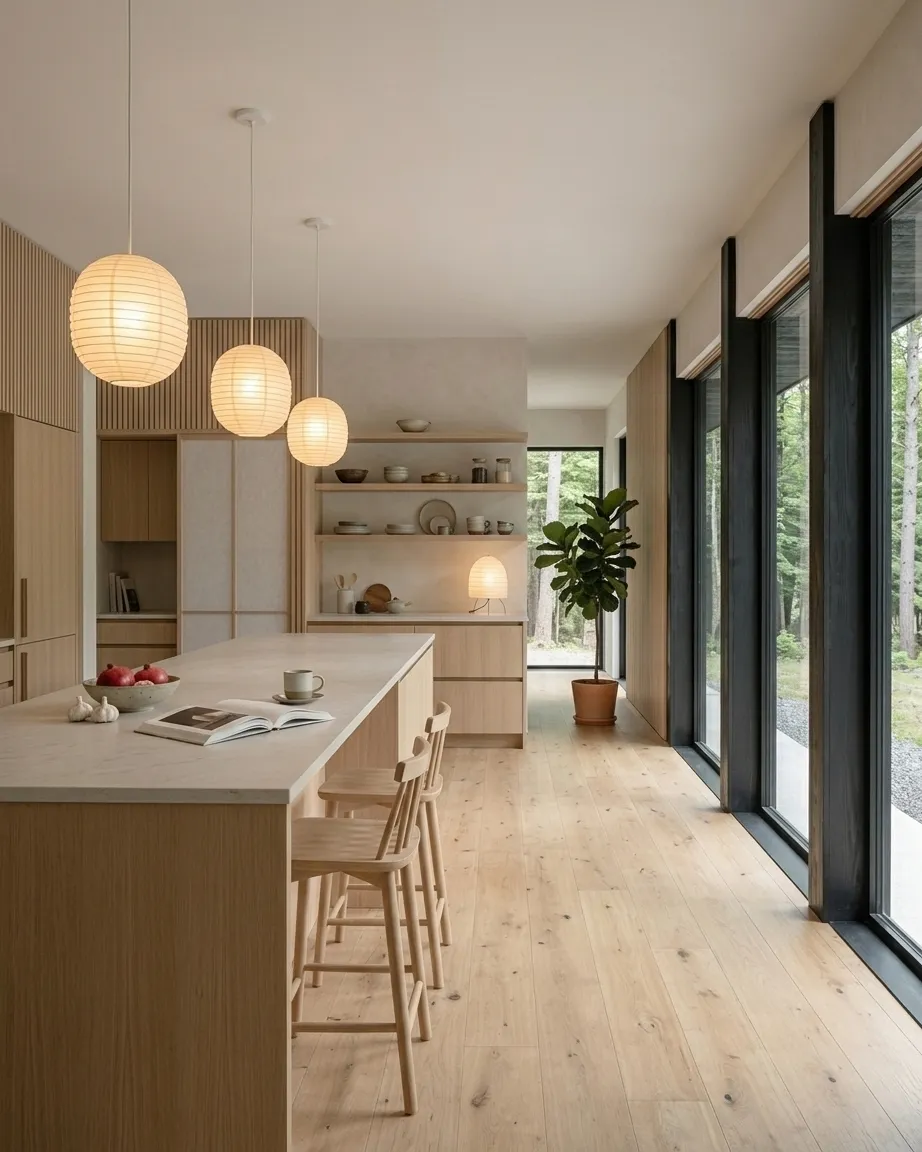
Rendered with Domusia
Single story farmhouse and modern exteriors
- A long, low footprint, with the roof starting directly above a single row of windows.
- Modern single story exteriors with flat or planted roofs, and farmhouse versions under a gable.
- Sliding glass walls that open the living rooms straight onto a terrace, with no steps.
- Kitchens laid out along the garden side, with an island and full-height glazing.
- Bedrooms grouped at one end of the house, away from the living space, each with its own window.
- Materials that keep the volume quiet: charred timber, white render, pale concrete.
Questions
Are these construction plans?
No. Domusia draws what your single story house looks like, inside and out, not how to build it. Use the images to brief an architect or builder.
Does a single story house need a large plot?
It needs more ground than a two-storey house of the same size. The houses here range from 1,600 sq ft to 4,300 sq ft, all on one level.
Which roof suits a modern single story house?
A flat roof keeps the house low and clean; a planted roof hides it in the landscape. For a farmhouse look, a simple gable works best.
How do I draw my own single story house?
Choose Single storey in Domusia, then a setting, a style, a facade and a roof. Domusia draws the facade, the living room and every room after that.