Home theater room ideas
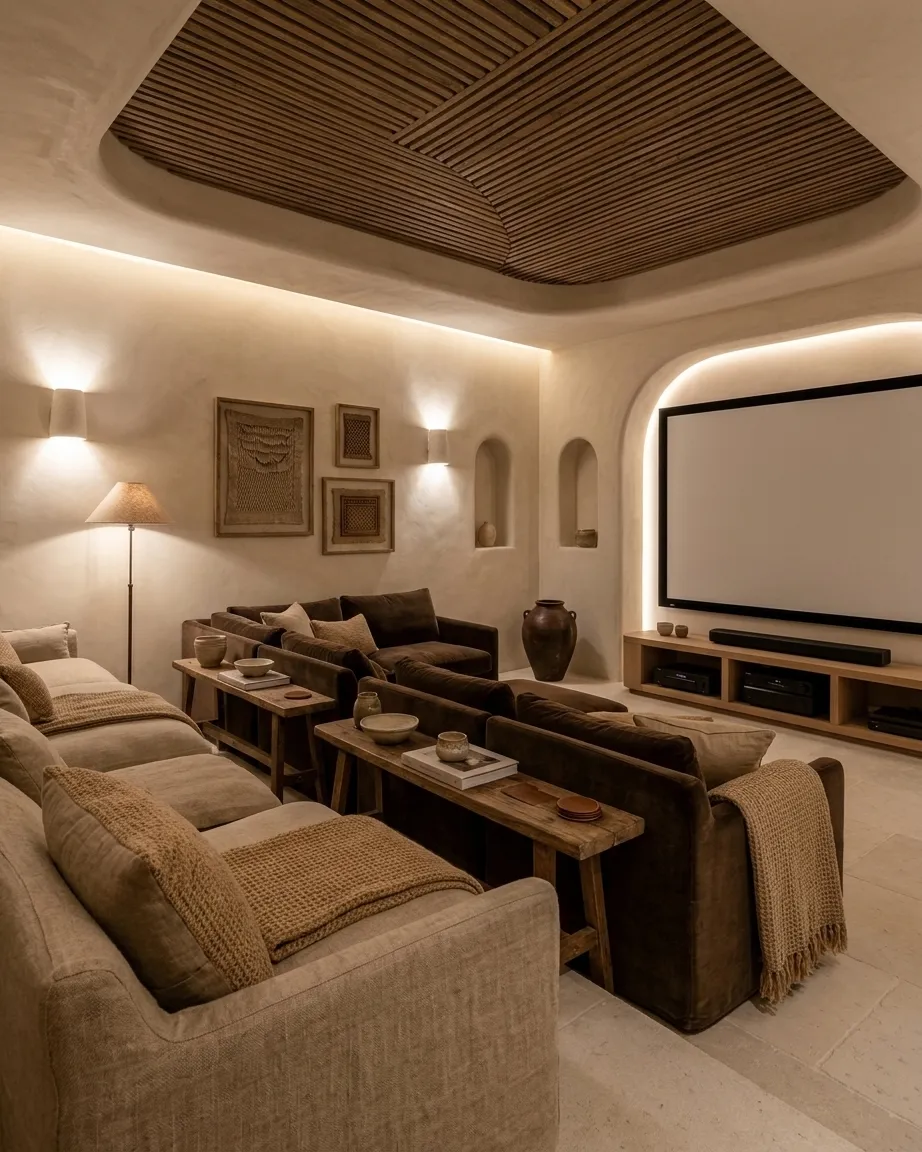
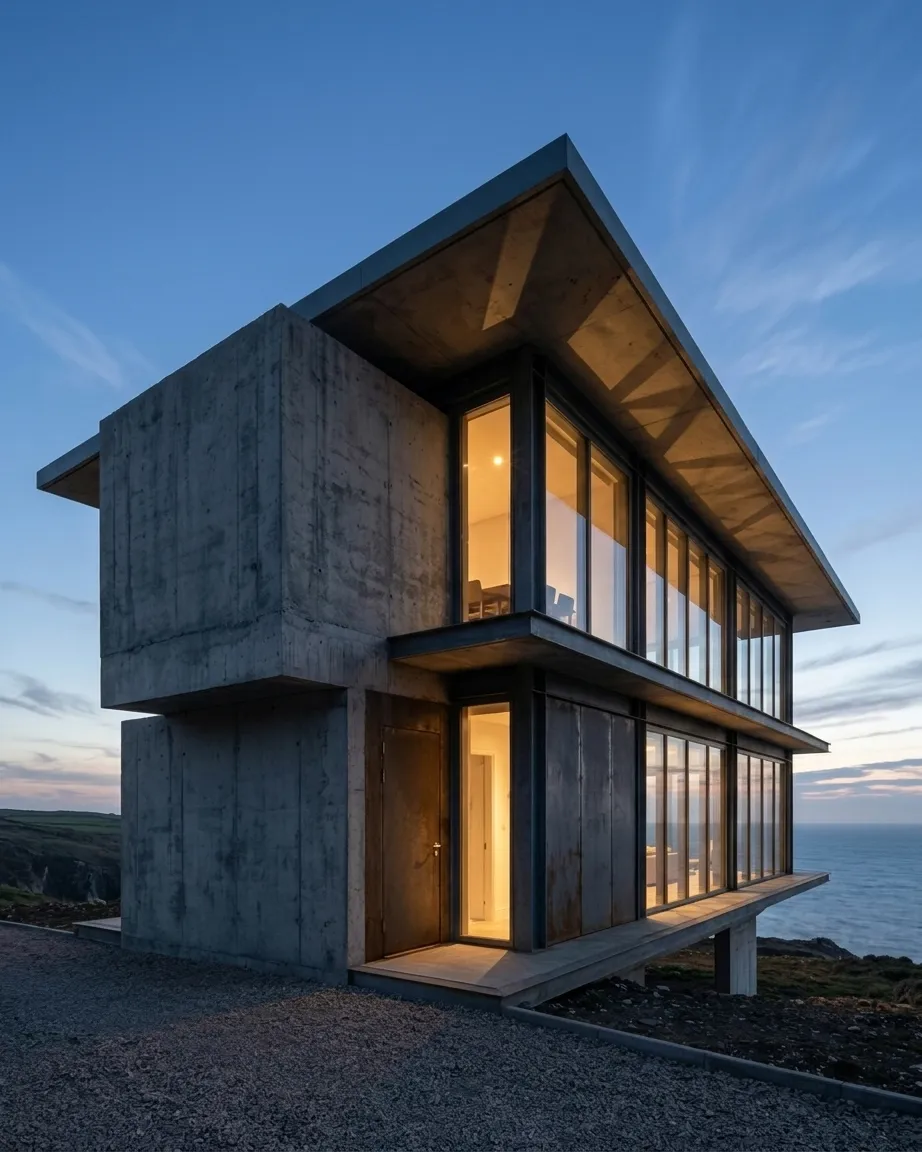
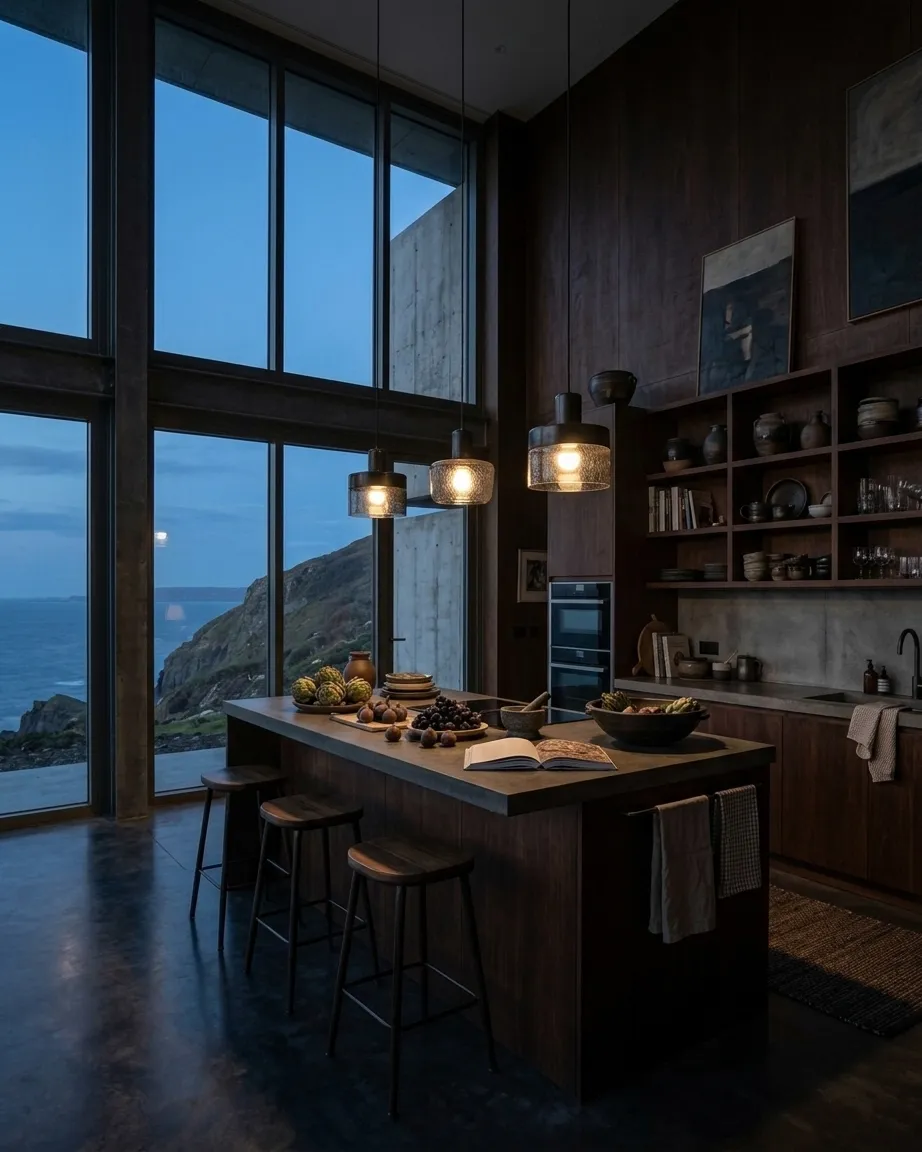
A home theater room is the one room in the house designed to shut the daylight out. Domusia drew the home cinemas below inside complete houses, a timber-lined room in a coastal farmhouse and a plaster room in a Mediterranean house in the desert, then the rest of each house around them, down to the kitchen and the bedrooms.
Draw your house with a cinema room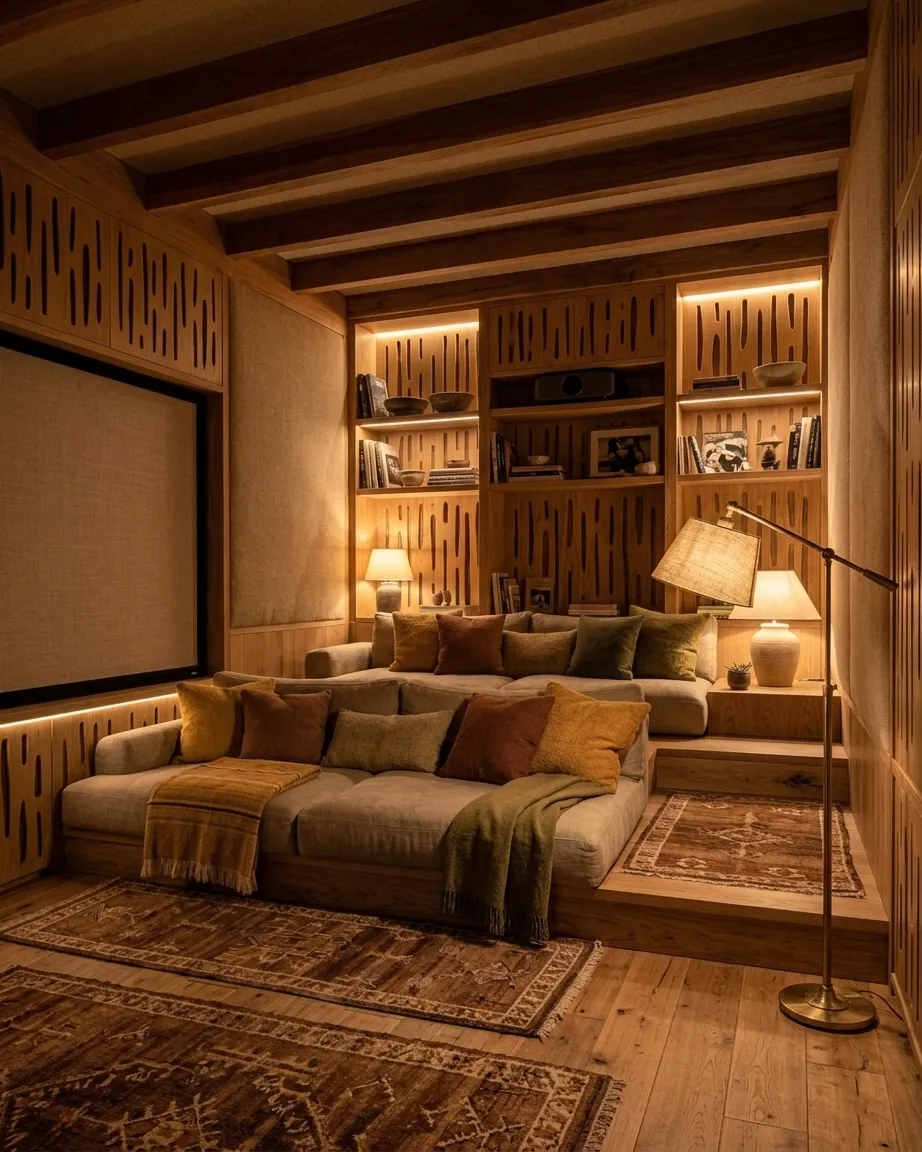
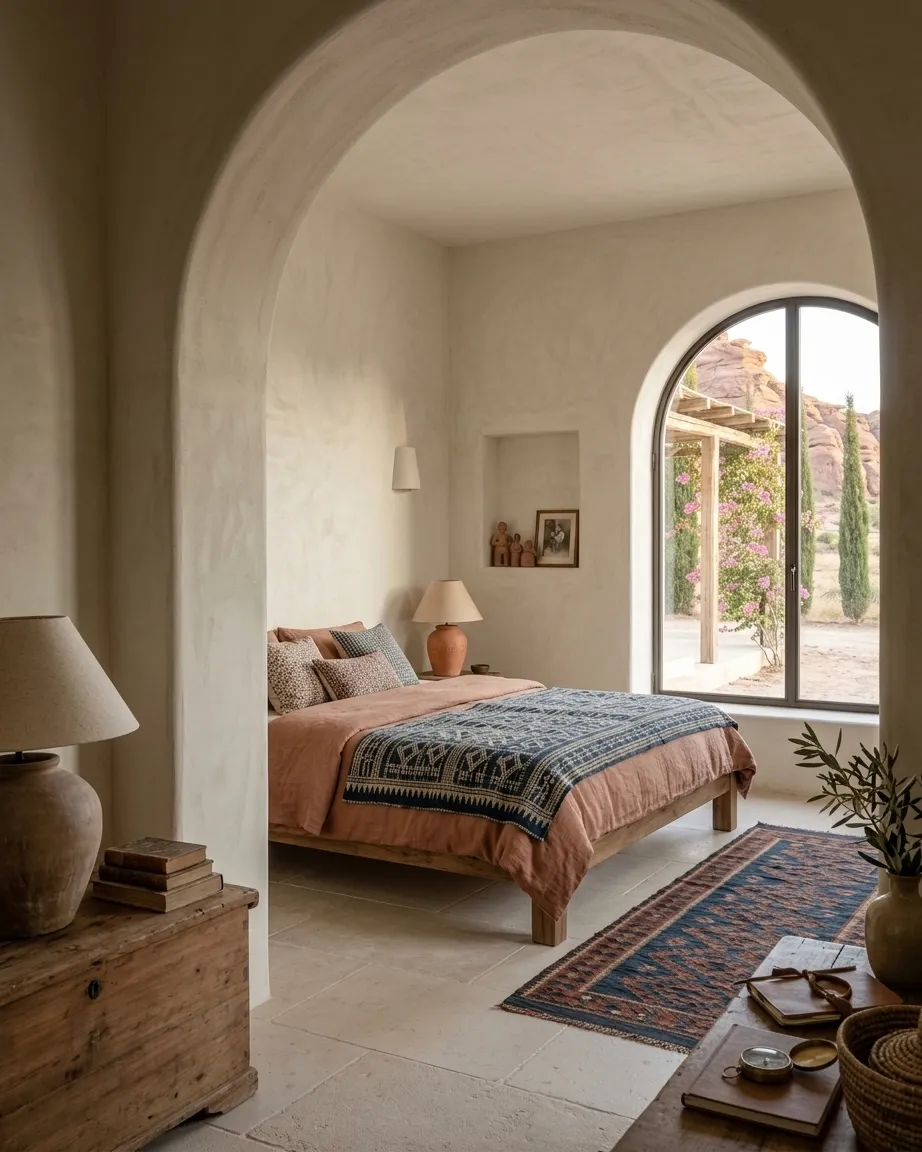
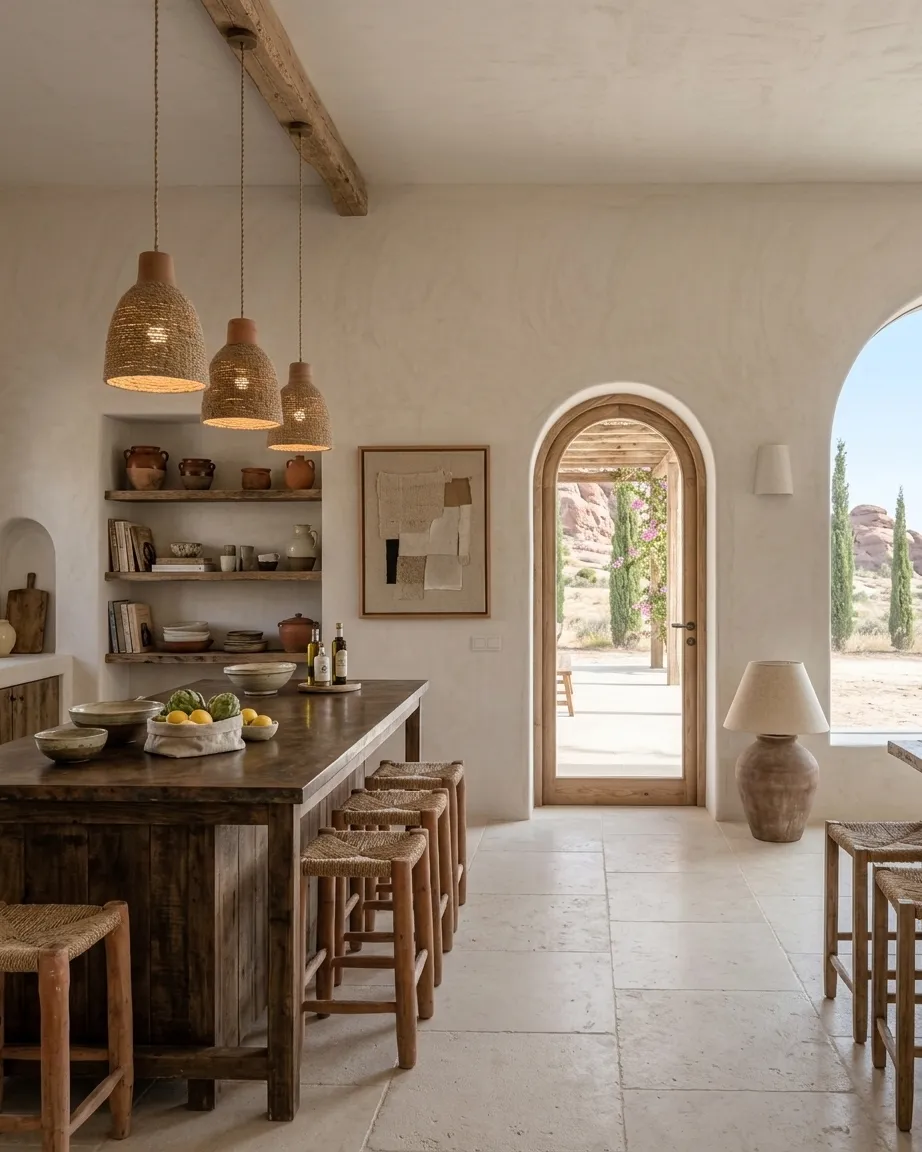
Rendered with Domusia
Home theater design: seating, screen, sound
- No windows: every home theater room here is a closed, windowless space so the screen never fights the daylight.
- Deep sofas rather than cinema seats, in rows or one long corner, with cushions and throws.
- A wide screen on the end wall, flush with shelving, timber panelling or a plain plaster surround.
- Walls that absorb sound: timber slats, shelves of books, plaster and heavy rugs.
- Low, indirect light from cove lighting, wall lamps or lit shelves, dimmed during a film.
- A finish that matches the rest of the house: timber in the farmhouse, plaster in the Mediterranean house, dark timber in the concrete house on the cliff.
Questions
Are these construction plans?
No. Domusia draws what your house and its home theater look like, not how to build or wire them. An installer will specify the screen, projector and sound.
How big should a home theater room be?
The rooms drawn here hold one or two rows of sofas for four to eight people. Plan the room around the seating distance first, then the screen size.
Does a home theater need dark walls?
It helps, but it is not required. The rooms drawn here use warm timber or pale plaster and rely on dimmed lighting.
How do I draw a house with a home cinema?
Choose Cinema room as the special room in Domusia. It is drawn with the rest of the house, in the same materials and mood.