This came out of ten questions.
Nobody wrote a prompt. Somebody tapped through pictures for two minutes, and this is what they got back.
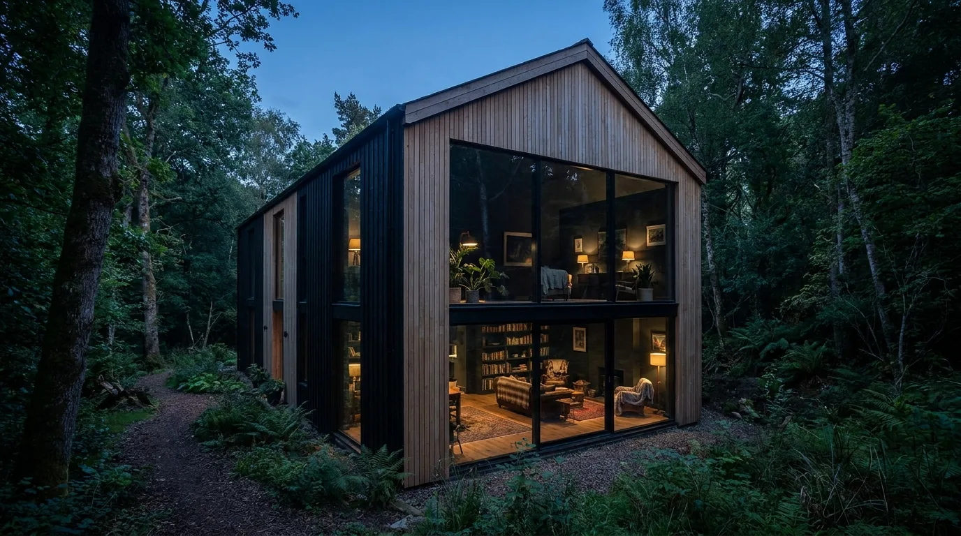
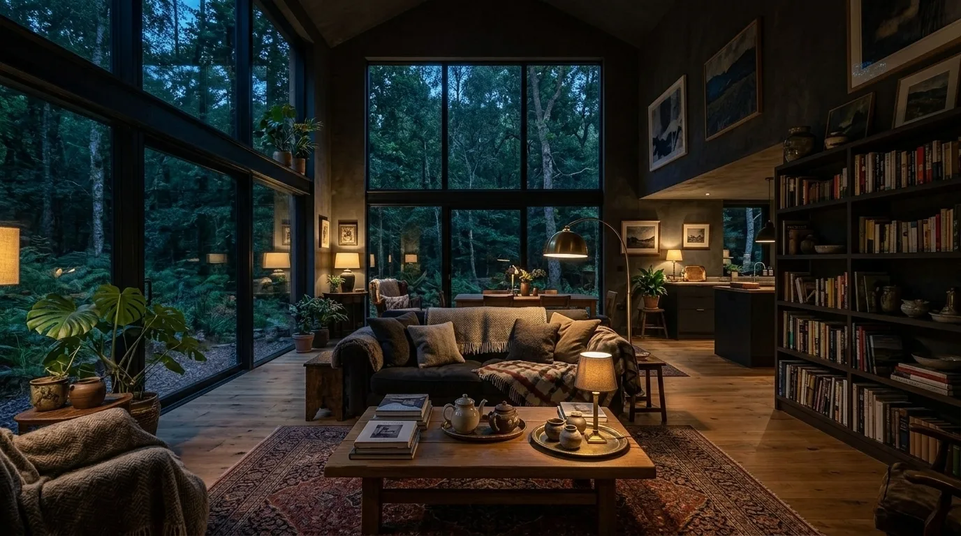
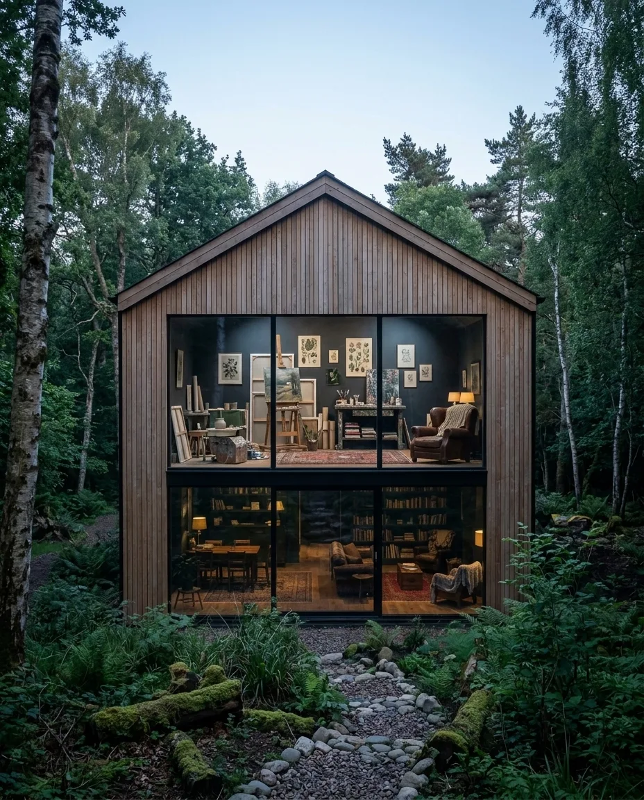
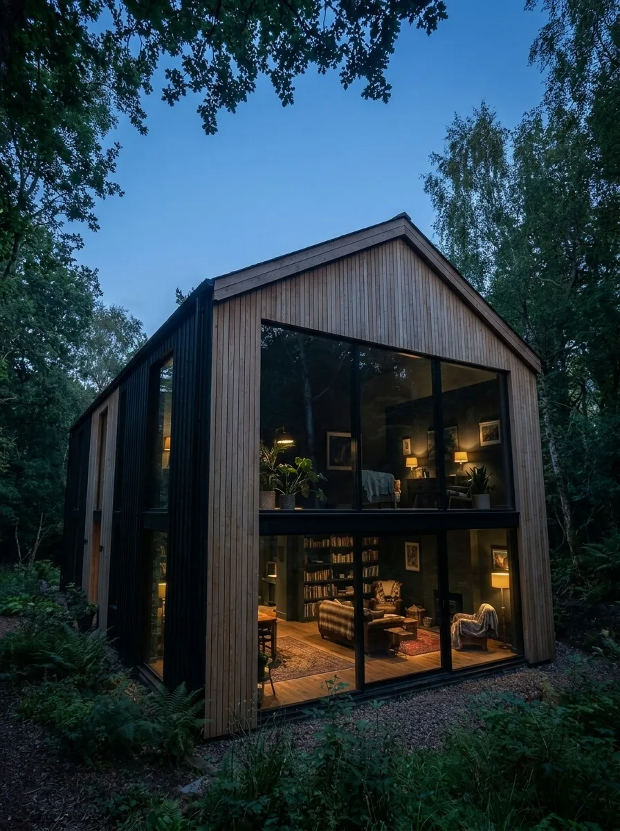
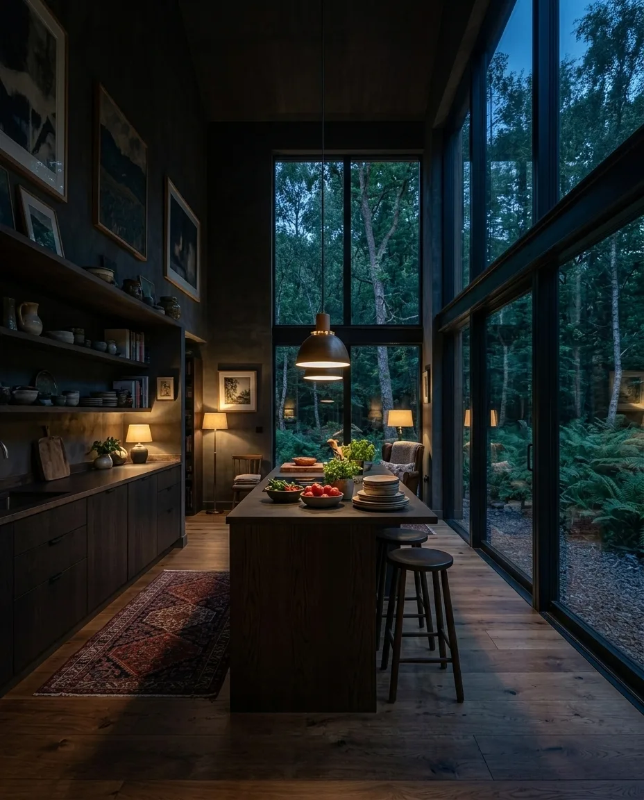
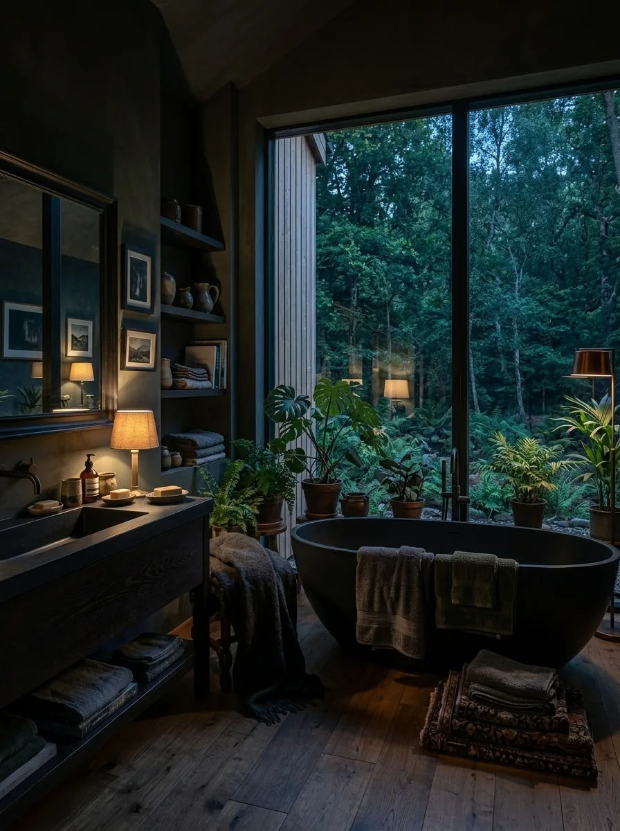
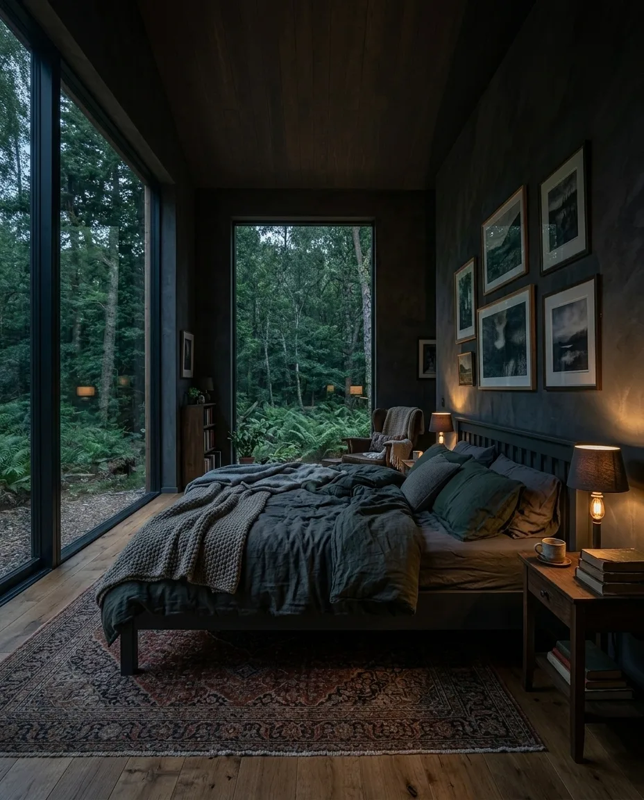
The same house, room by room.
Twelve views come with every house. Here are six of them.
The honest answers.
Is this a house I could actually build?
Not as it stands. Domusia is not an architect and these are not construction drawings. What you get is a clear brief, with proportions, materials and a cost range, that an architect or builder can start from.
How long does the full house take?
Ten questions take about two minutes. The elevation appears straight away, free. The remaining views are drawn in batches and are usually all there within a few minutes.
Do the rooms actually match the house?
Yes. The elevation is drawn first, then used as a reference for every other view, so the materials and the light carry through. That consistency is the whole point.
What if a view comes out wrong?
Every paid house comes with regeneration credits: three with the house, ten with the dossier. Press Regenerate on any view and it is drawn again from the same house.
Is it a subscription?
No. You pay once, for one house, and it stays yours. There is nothing to cancel.
Yours takes two minutes.
Ten questions, all pictures. The elevation is free, so you see your house before you decide anything.
Draw my house