3 bedroom modern house design ideas
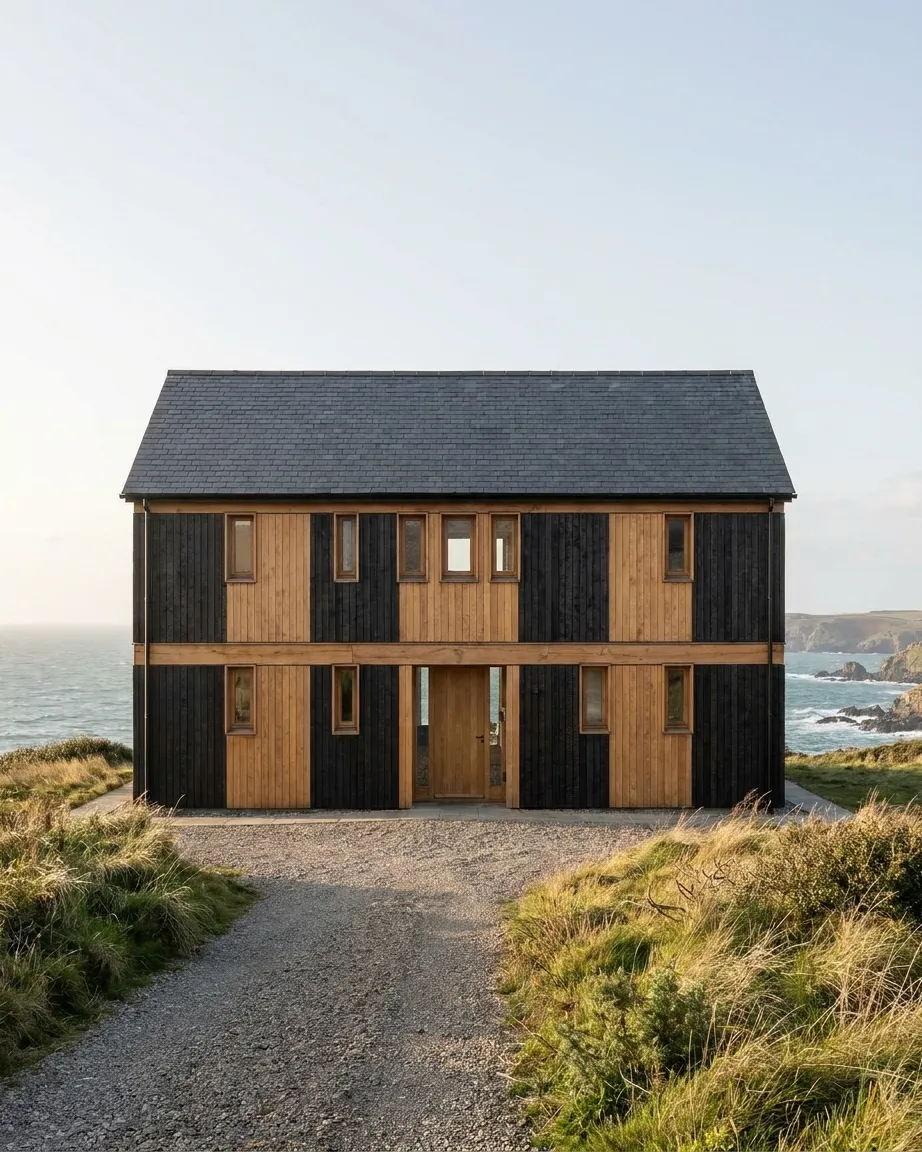
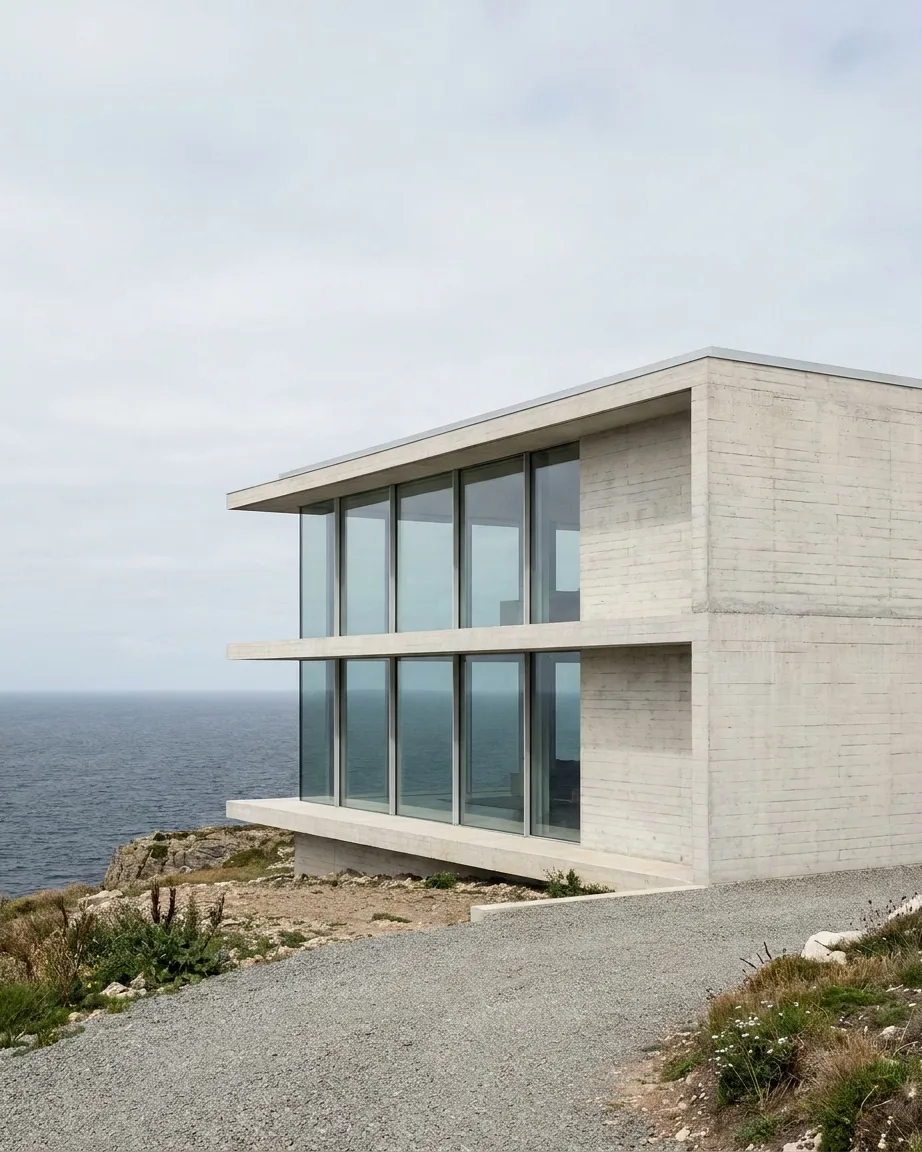
A 3 bedroom modern house is the size most families actually build: one principal bedroom, two smaller ones and a living room that does most of the work. The three houses on this page answer the brief in three ways: a single-storey farmhouse by the sea, a two-storey timber house and a two-storey concrete house on a cliff.
Draw your 3-bedroom house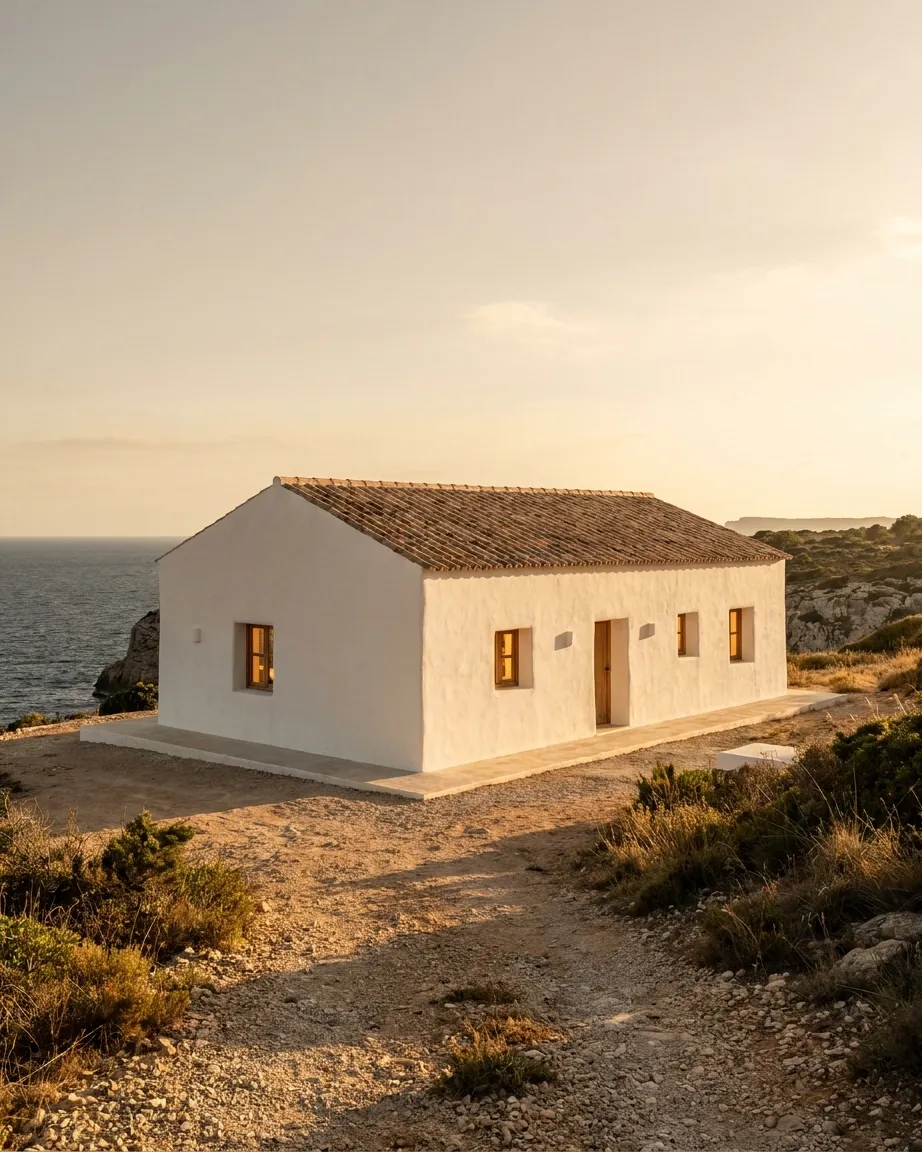
Rendered with Domusia
2 storey 3 bedroom house design
- On two levels, the bedrooms can go upstairs and leave the ground floor open for the living room and the kitchen.
- On a single level, as in the white farmhouse, the three bedrooms sit along the facades, each with its own deep-set window.
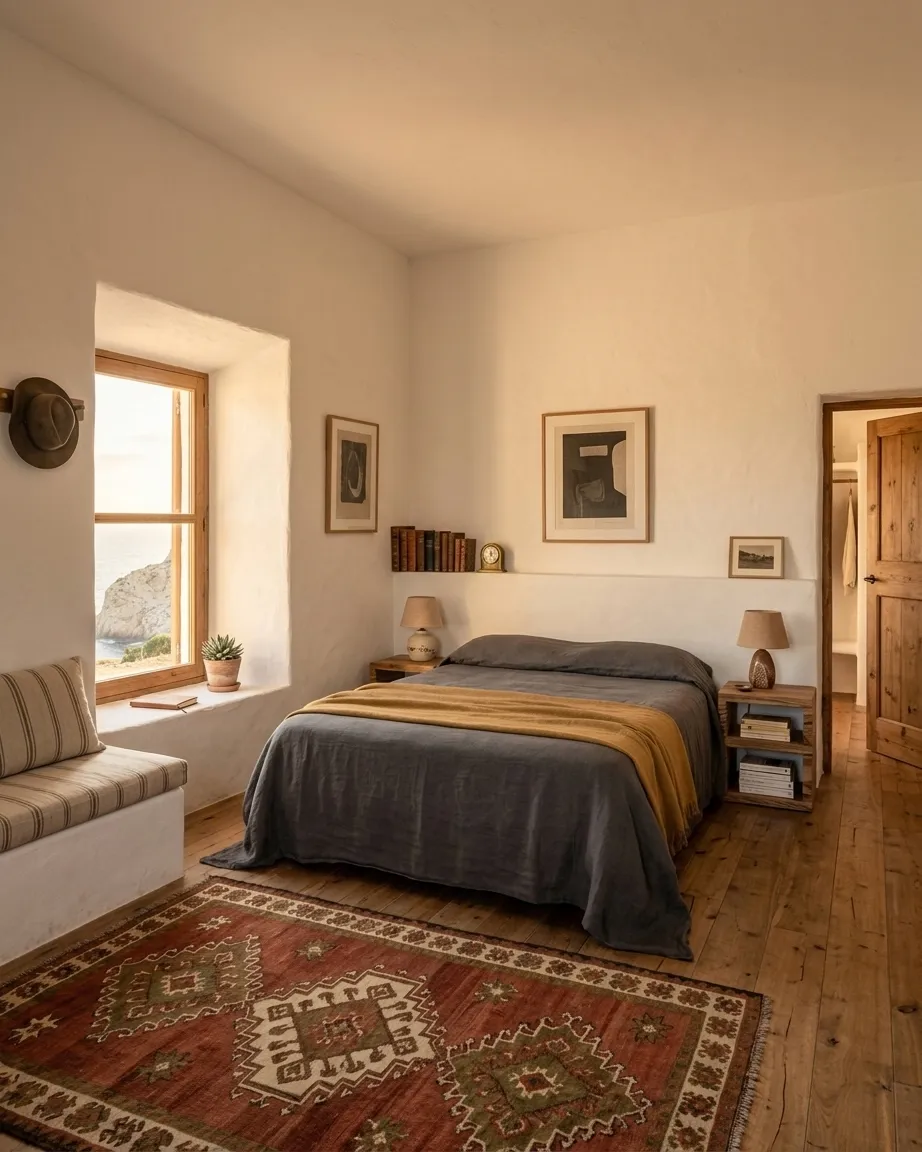
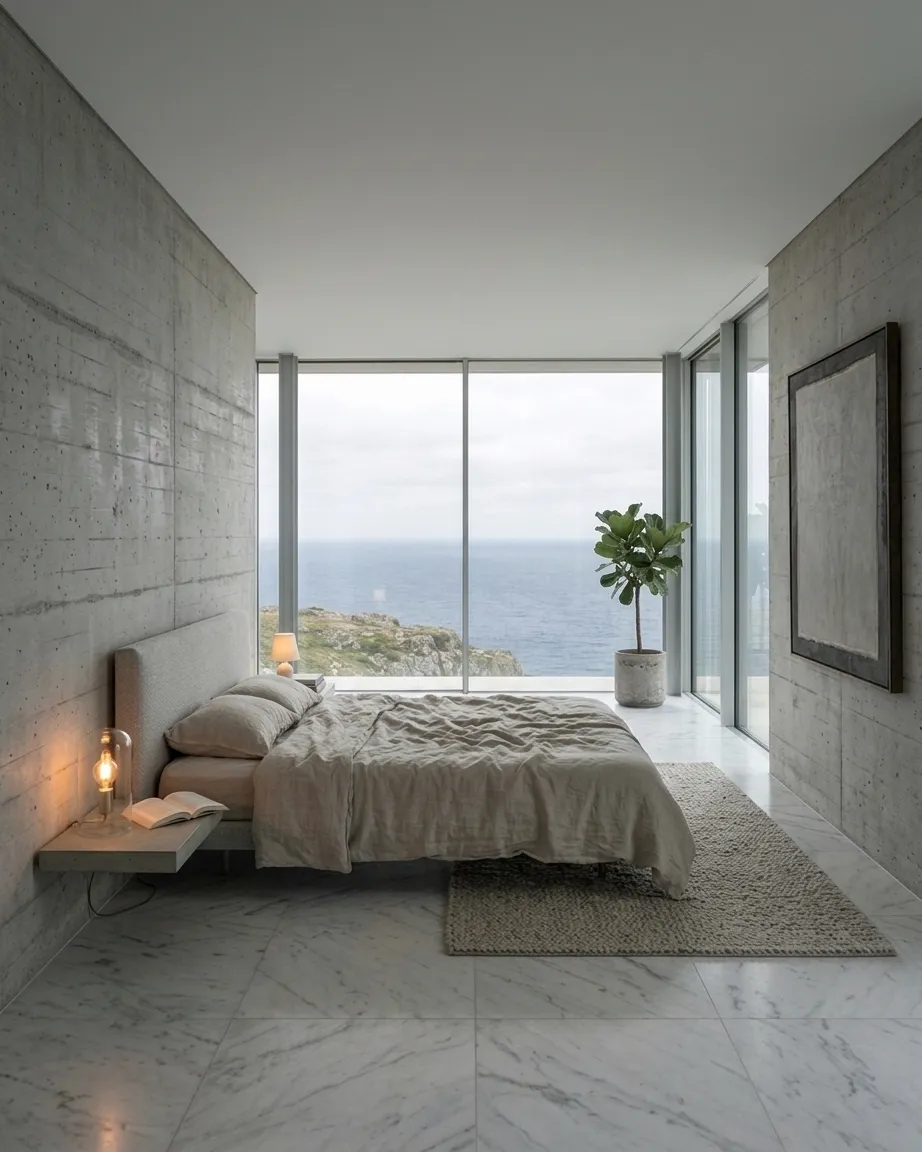
- A principal bedroom with room for a double bed and two bedside tables, as in each house shown here.
- Two secondary bedrooms that take a double bed or a desk, each with its own rug, bedding and colour so they never read as copies.
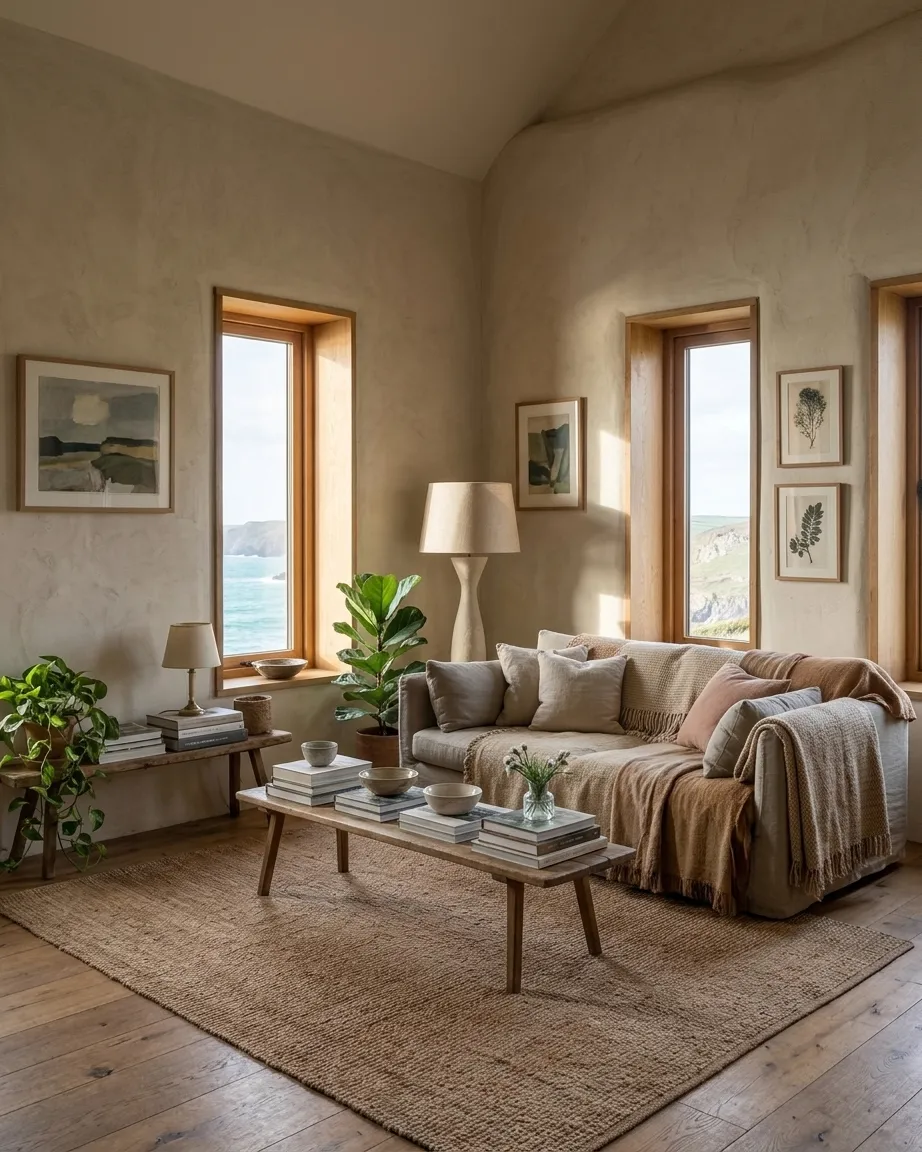
- A living room facing the best view: the sea through one deep window in the farmhouse, a full glass corner in the concrete house.
- A family-sized footprint of 1,600 to 2,700 sq ft (150 to 250 m²), the range of the three houses drawn here.
Questions
Are these construction plans?
No. Domusia draws what your house looks like, from the facade to each bedroom, not how to build it. Use the images to brief an architect or a builder.
Is a 3 bedroom modern house better on one storey or two?
One storey keeps every room at garden level and suits a wide plot, as the farmhouse shows. Two storeys free the ground floor for living space and fit a narrower site, as in the timber and concrete houses.
How big is a 3 bedroom modern house?
The houses here range from 1,600 sq ft (150 m²) to 2,700 sq ft (250 m²). In Domusia you choose the size on its own, from a compact 860 sq ft house to a 4,300 sq ft villa.
Can I draw a 3 bedroom house in my own style?
Yes. Pick three bedrooms, then a style, a facade and a roof: every bedroom you ask for becomes a room Domusia draws, alongside the facades, the living room, the kitchen and the bathroom.