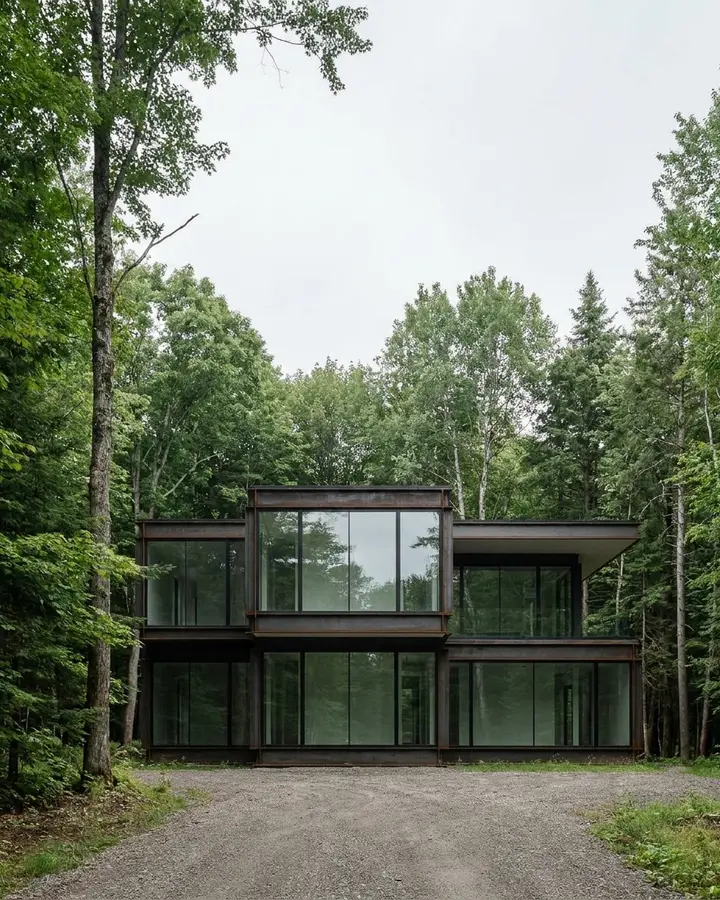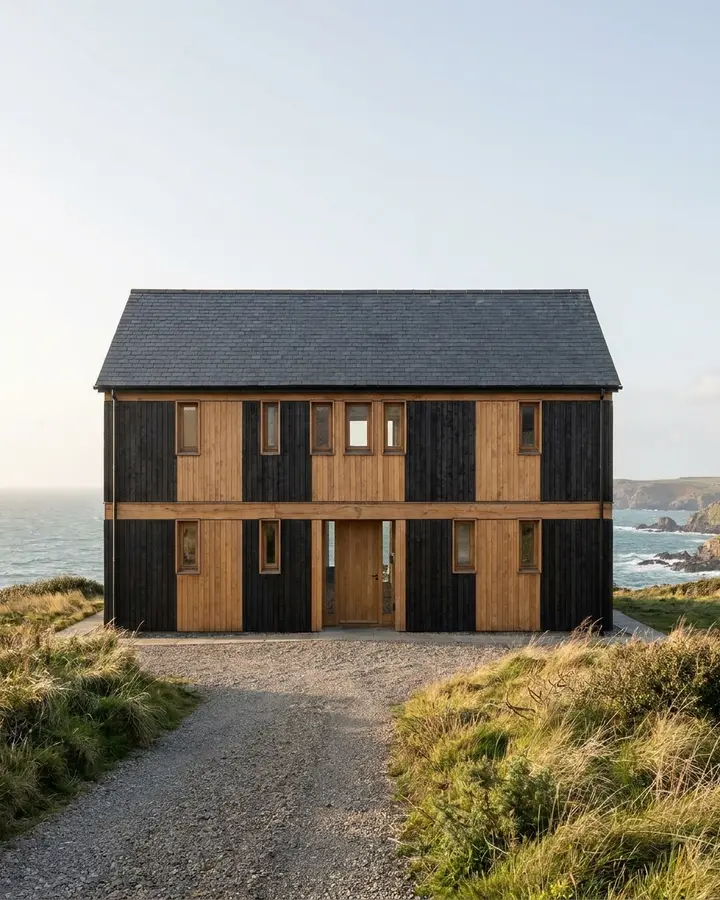
A house design app that runs in your browser

Domusia is a house design app that works in your browser, with no download and no account.

Front elevation free, one a day ·Complete house $7.99 ·Full dossier $19.99
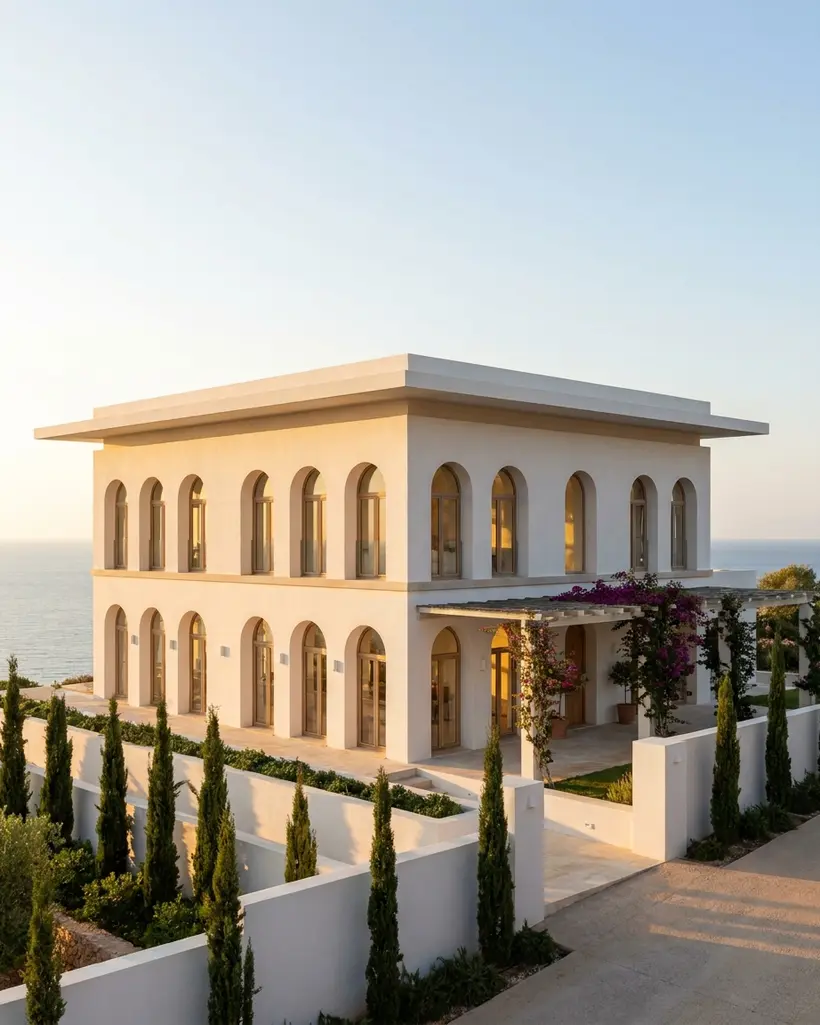
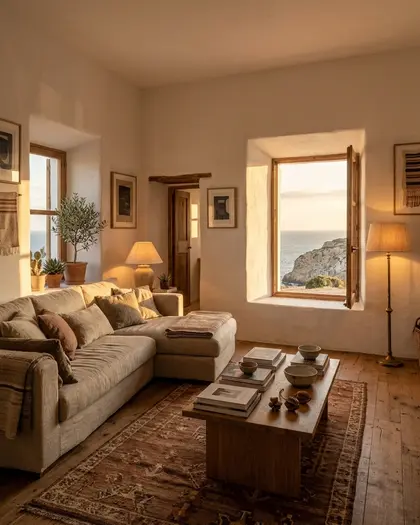
Two-storey Mediterranean house with arched windows on a clifftop, drawn by AI
Mediterranean, on a clifftop4 bed · 2 storeys
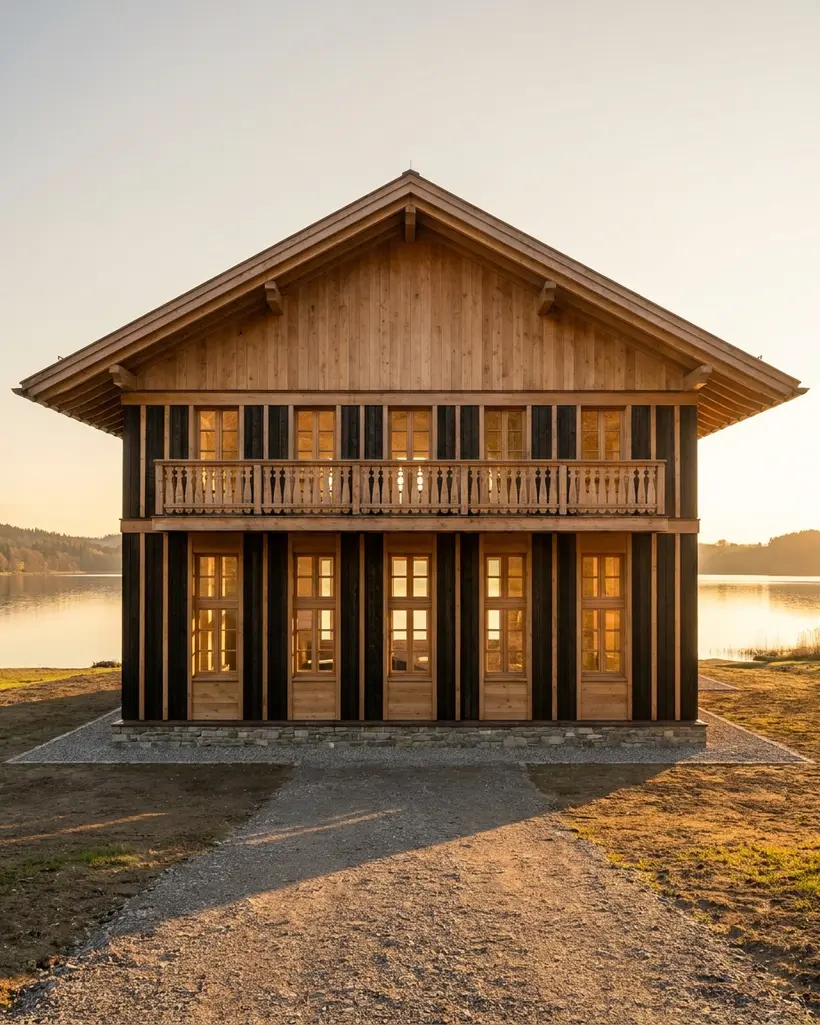
Timber mountain chalet with a balcony on the shore of a lake, drawn by AI
Chalet, on a lake4 bed · 2 storeys
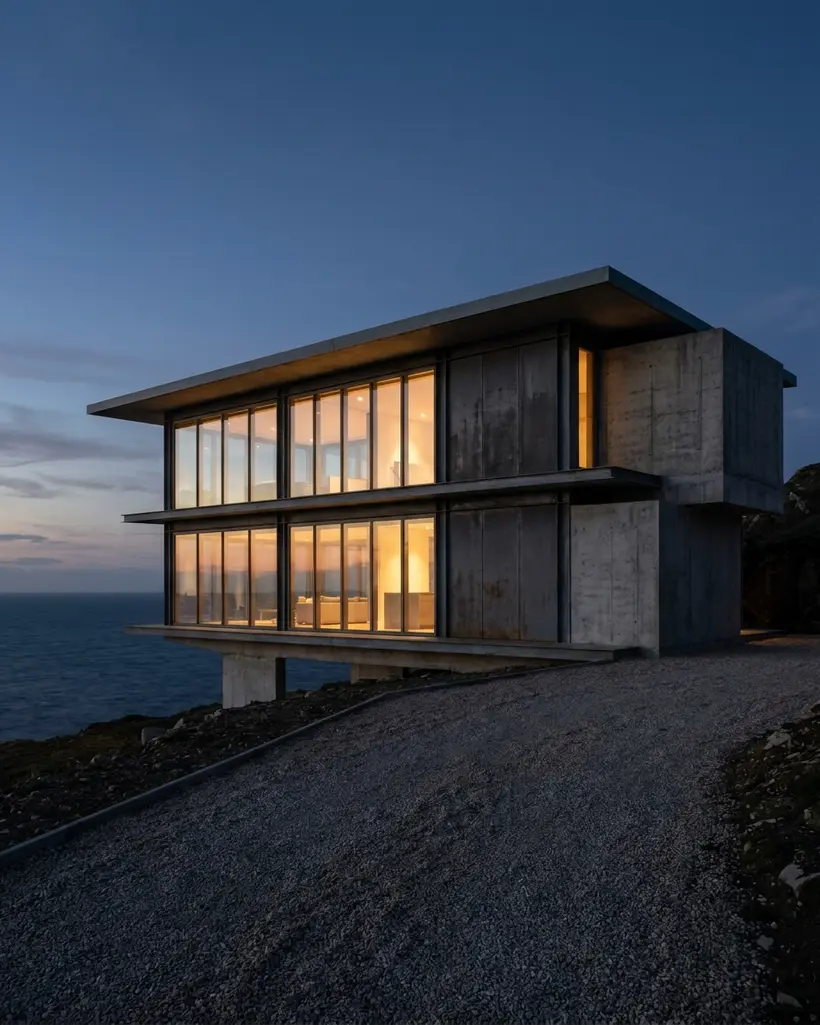
Contemporary glass and concrete house above the sea at dusk, drawn by AI
Contemporary, on a clifftop4 bed · 2 storeys
Question 5 of 10

How many storeys will your house have?

Each storey shows as a row of windows on the elevation. Tap one and the other questions follow.

How it works

A free app to design a house? Here is what is free

Tap through ten questions and AI draws the front of your house, then the rest of it if you want it.
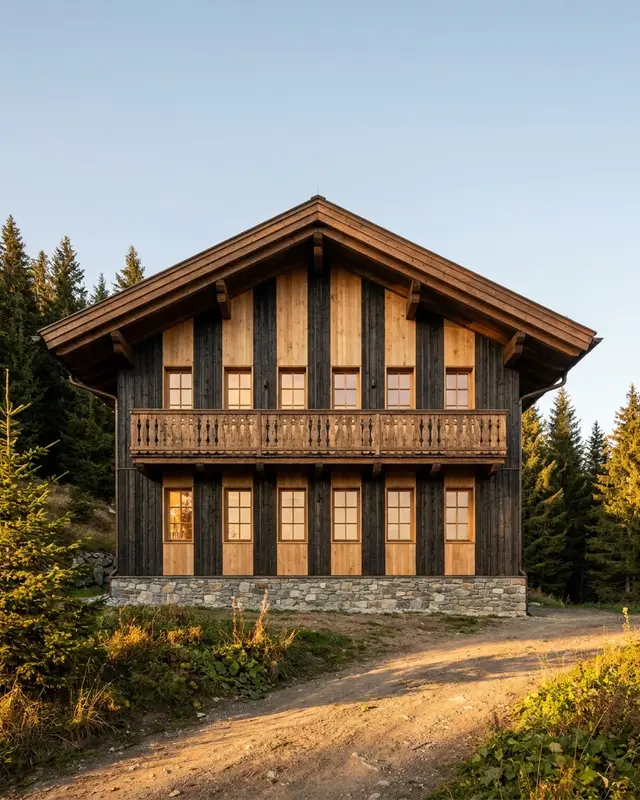
  1. Front elevation of a timber chalet in the mountains01

    Free

    The ten questions, the front elevation of your house, a short note on it and an estimated build cost.

    More

    One house a day per connection, with no account and no card.
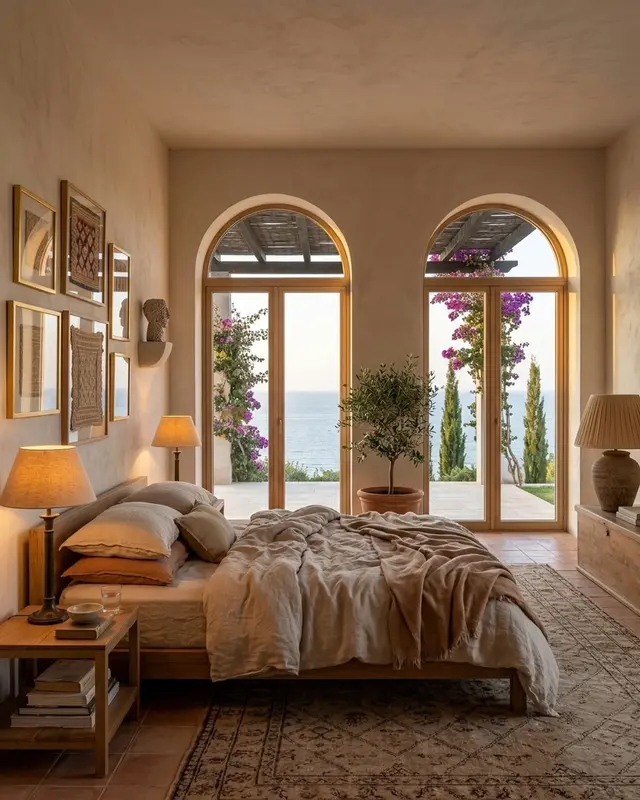
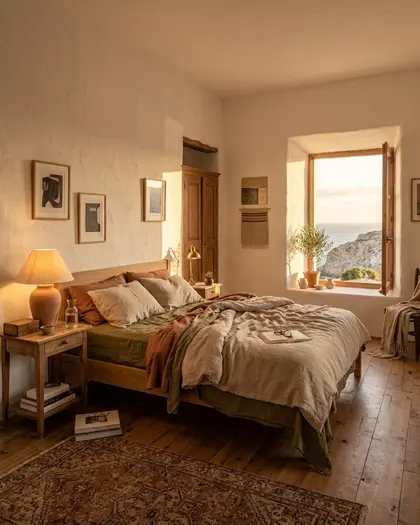
  2. Bedroom with arched windows in a Mediterranean house02

    Paid, once

    The complete house with every room, or the full dossier with a schematic floor plan and an itemised build cost.

    More

    The prices are just below.

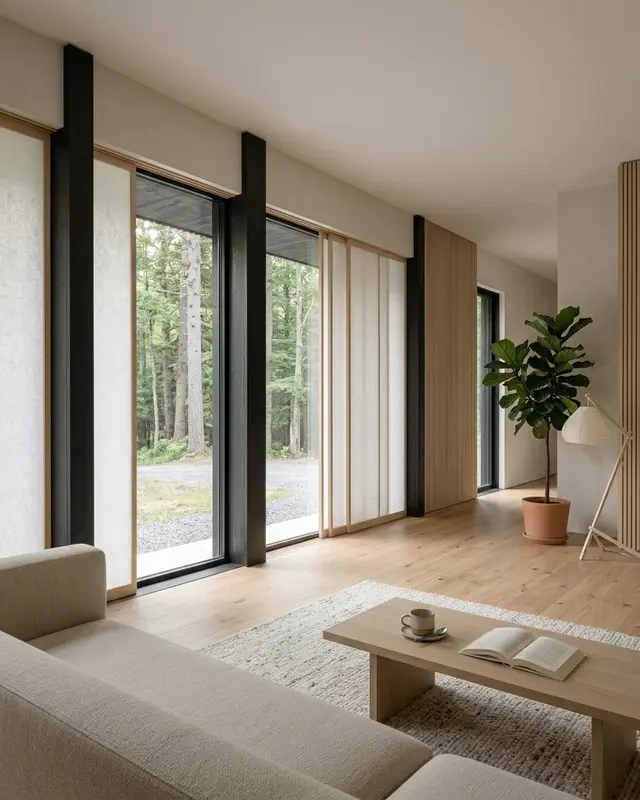
  3. Japandi living room with floor-to-ceiling windows03

    Nothing to install

    It runs in any recent browser, on a phone, a tablet or a computer.
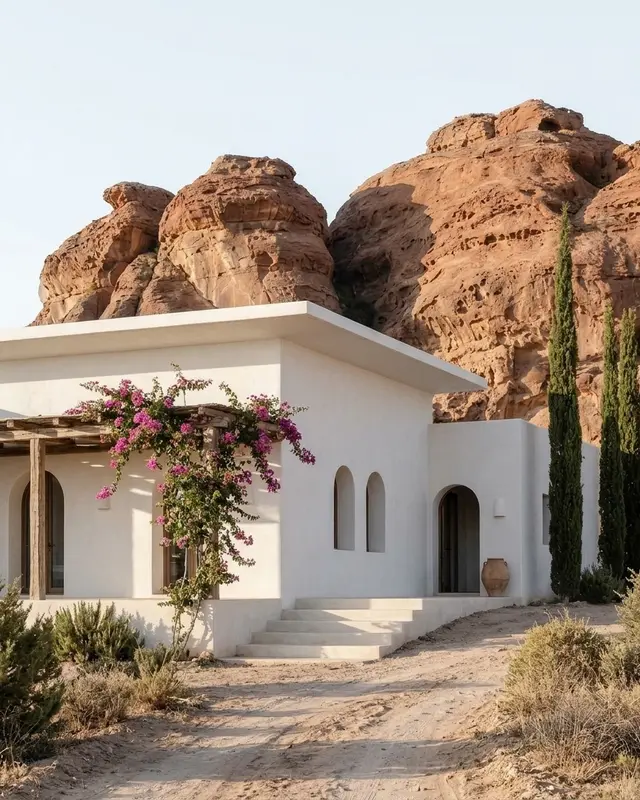
  4. Entrance of a white house in the desert04

    Nothing to learn

    No walls to draw and no prompt to write.

    More

    Every answer is a picture you tap, and the questions take about two minutes.

Free first, then once

What you get

Front elevation of a timber farmhouse, the free first drawingFree

The front elevation

$0

With a short note and an estimated build cost. One house a day, no account.
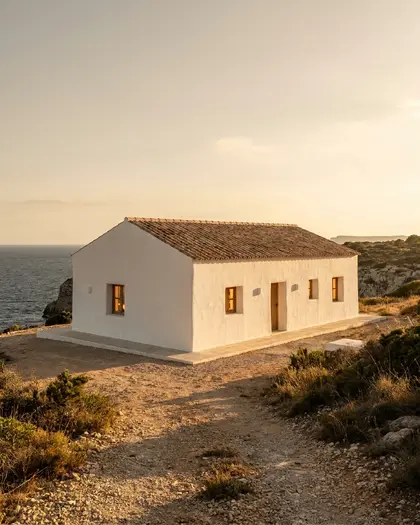
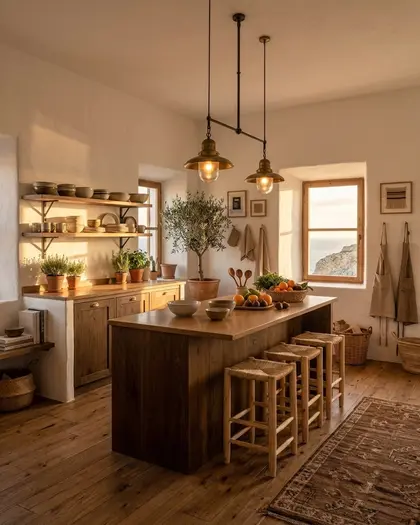
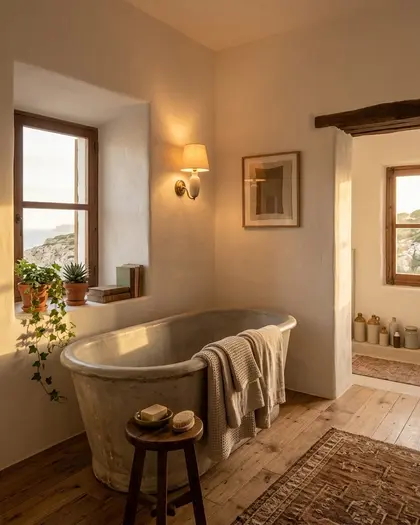
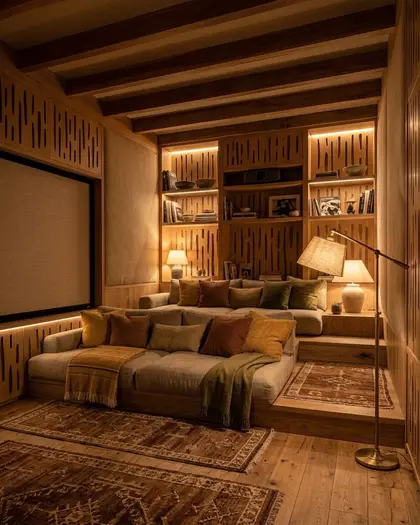
Farmhouse by the sea, front elevationFarmhouse living room with a sea viewFarmhouse kitchen with a timber islandFarmhouse bathroom with a freestanding tubFarmhouse principal bedroomFarmhouse home cinema

The complete house

$7.99

9 to 12 views in high resolution: living room, kitchen and every bedroom. 3 credits to redraw a view.

The full dossier

$19.99

The house, plus a schematic floor plan with room areas, an itemised build cost and a timeline. 10 credits.

Drawn by Domusia

Houses designed this way

Each one from ten answers, from the front door to the last bedroom.
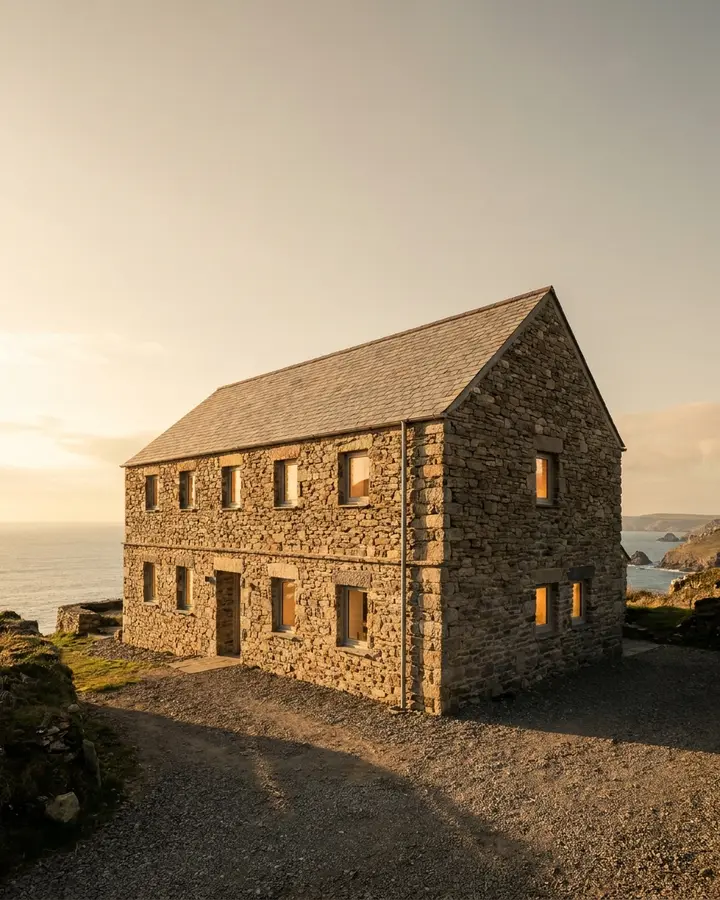
Stone farmhouse with a pitched slate roof by the sea, a house designed with Domusia
Stone farmhouse by the sea4 bed · 2 storeys · 2,690 sq ft
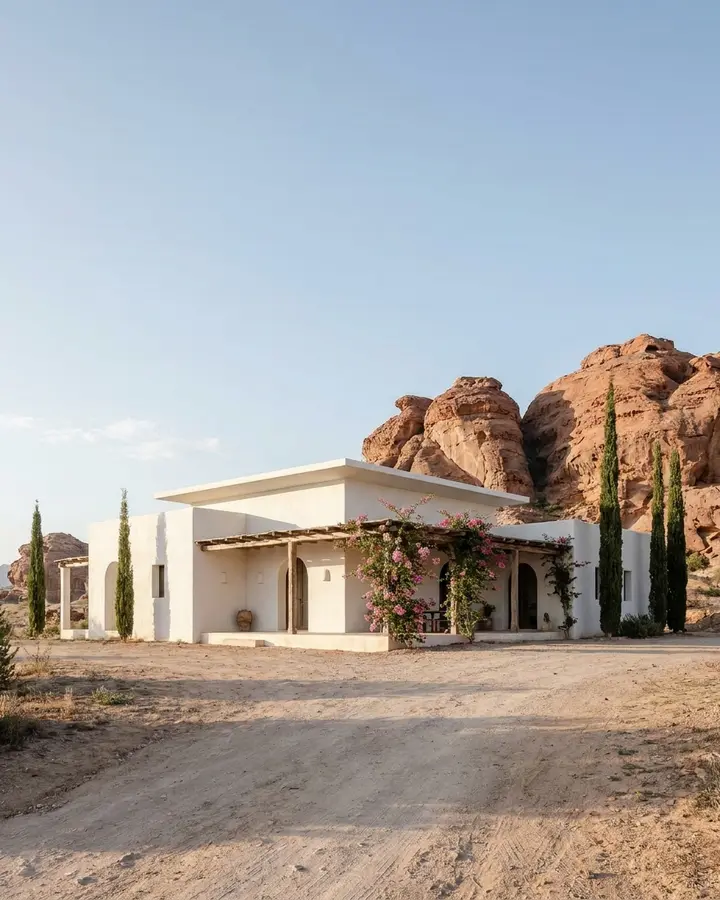
Single-storey white Mediterranean house with a flat roof among red desert rocks, a house designed with Domusia
Mediterranean house in the desert3 bed · Single storey · 2,690 sq ft
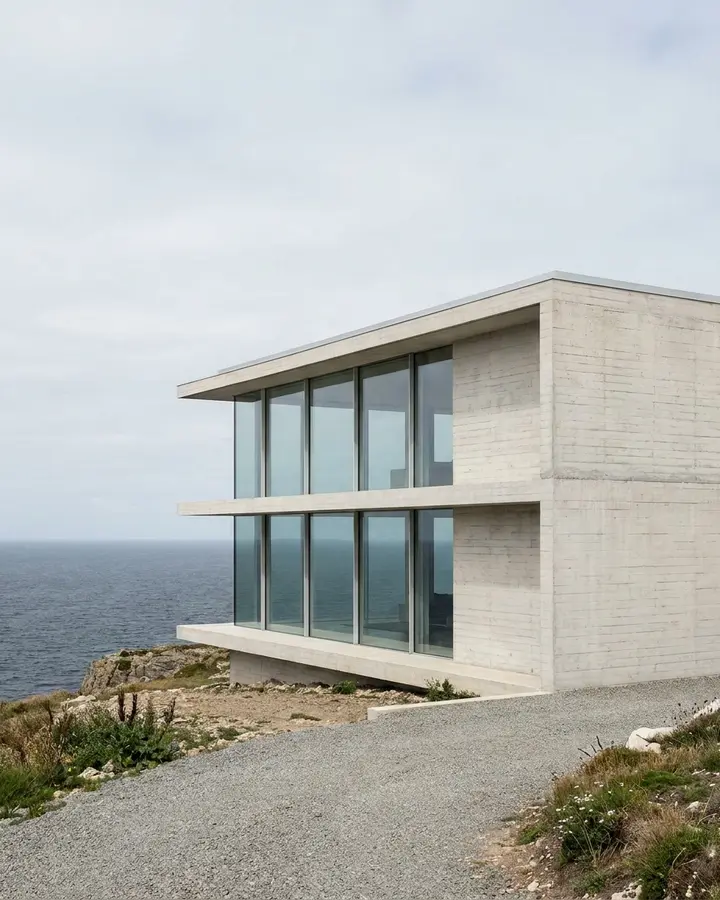
Ultra modern concrete and glass house on a clifftop above the sea, a house designed with Domusia
Ultra modern concrete house3 bed · 2 storeys · 2,690 sq ft
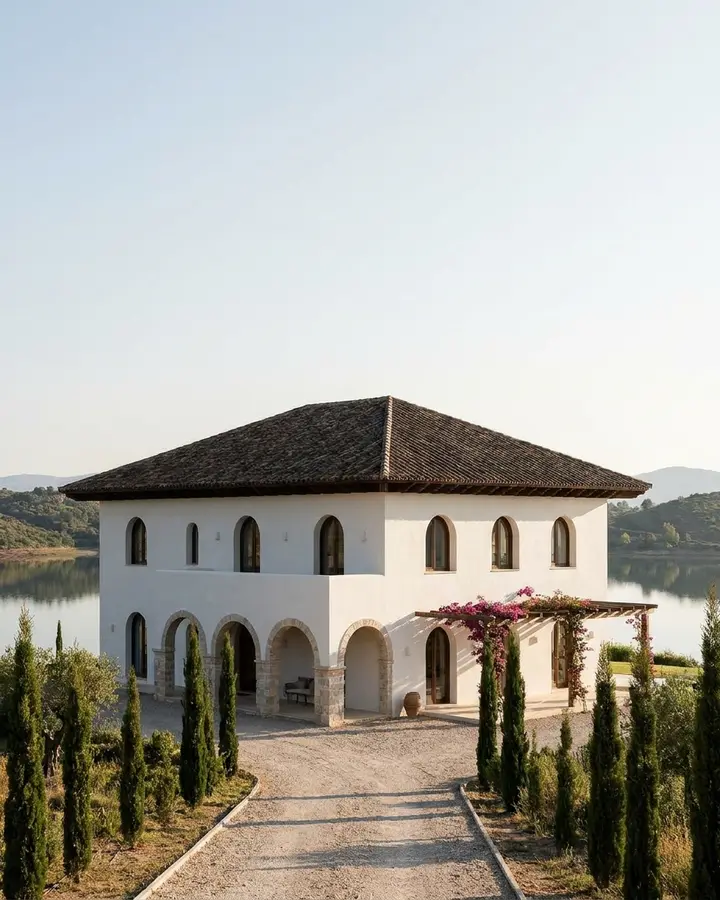
White Mediterranean villa with a hipped tile roof above a lake, among cypress trees, a house designed with Domusia
Mediterranean villa on a lake3 bed · 2 storeys · 2,690 sq ft
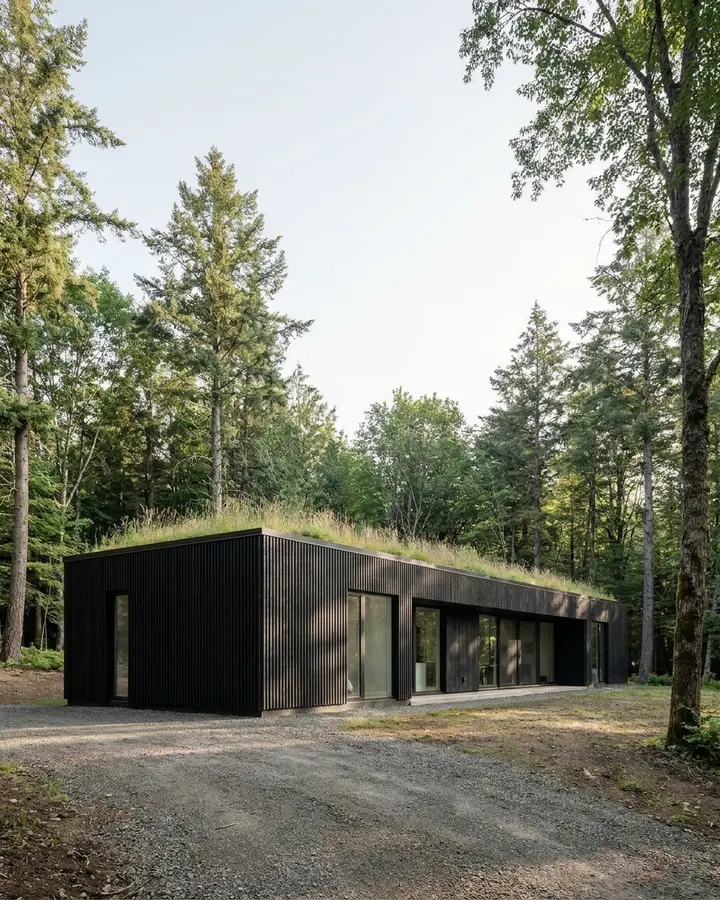
Single-storey charred timber house with a planted roof in a forest clearing, a house designed with Domusia
Charred timber house, green roof3 bed · Single storey · 2,690 sq ft
Ultra modern glass house with black frames deep in a forest, a house designed with Domusia
Glass house in the forest4 bed · 2 storeys · 4,310 sq ft
See a finished house
FAQ

Questions

Is it free?

Partly. The ten questions and the front elevation of your house are free, shown with a short note on the house and an estimated build cost, one house a day, with no account. The complete house, 9 to 12 views in high resolution, is $7.99. The full dossier is $19.99. You pay once; there is no subscription.

Do I need a photo of a house?

No. Domusia draws a new house from your answers, so there is nothing to upload. To restyle a room you already live in, from a photo of it, use Redesign your room instead.

Do I get a floor plan or construction drawings?

The full dossier includes a schematic floor plan for each storey, with the area of every room. It is not a construction drawing: there are no walls, doors, windows or dimensions. To build, an architect turns your house into drawings and handles the permit.

Do I need to install anything?

No. It runs in your browser, on a phone or a computer. There is no app to download, no software to learn and no prompt to write: every answer is a picture you tap.

Ten questions. About two minutes.

Answer the ten questions
Draw my house