Modern 4 bedroom house design ideas
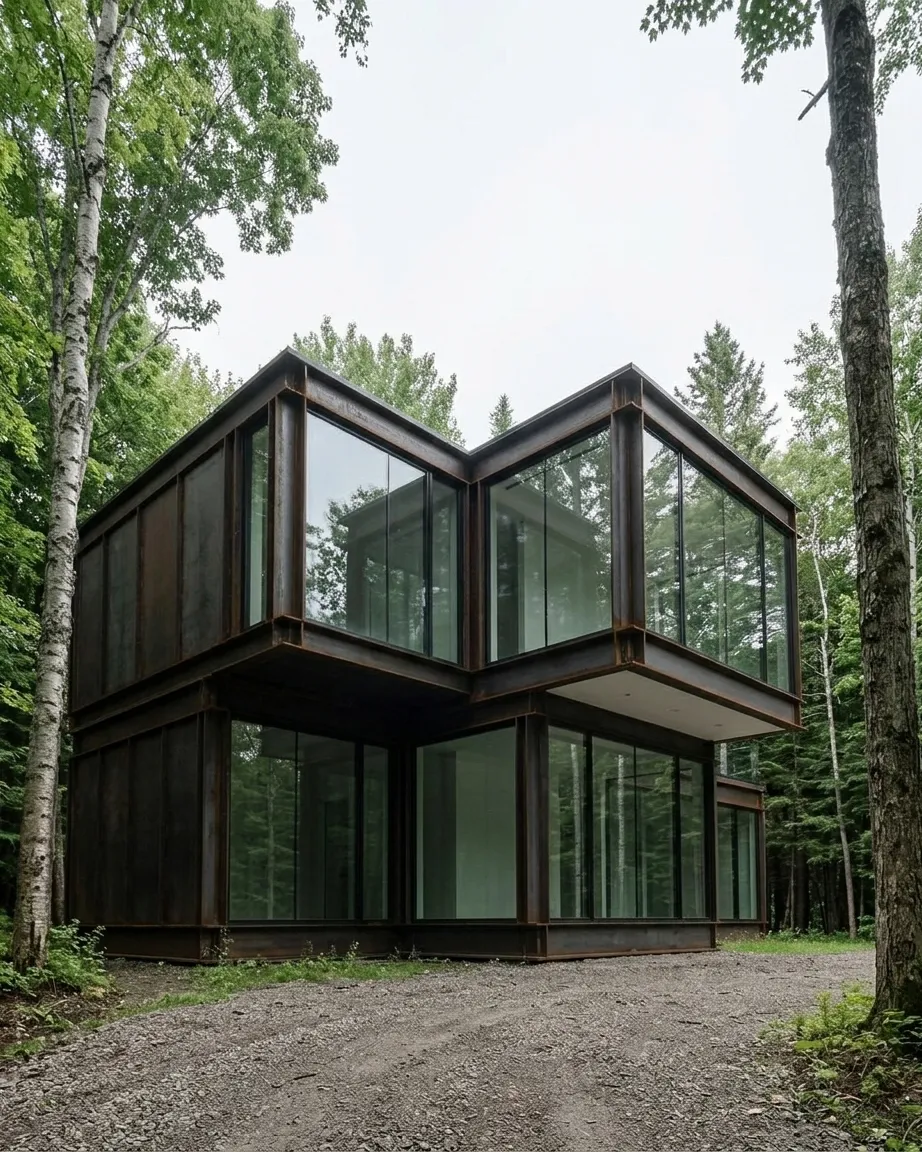
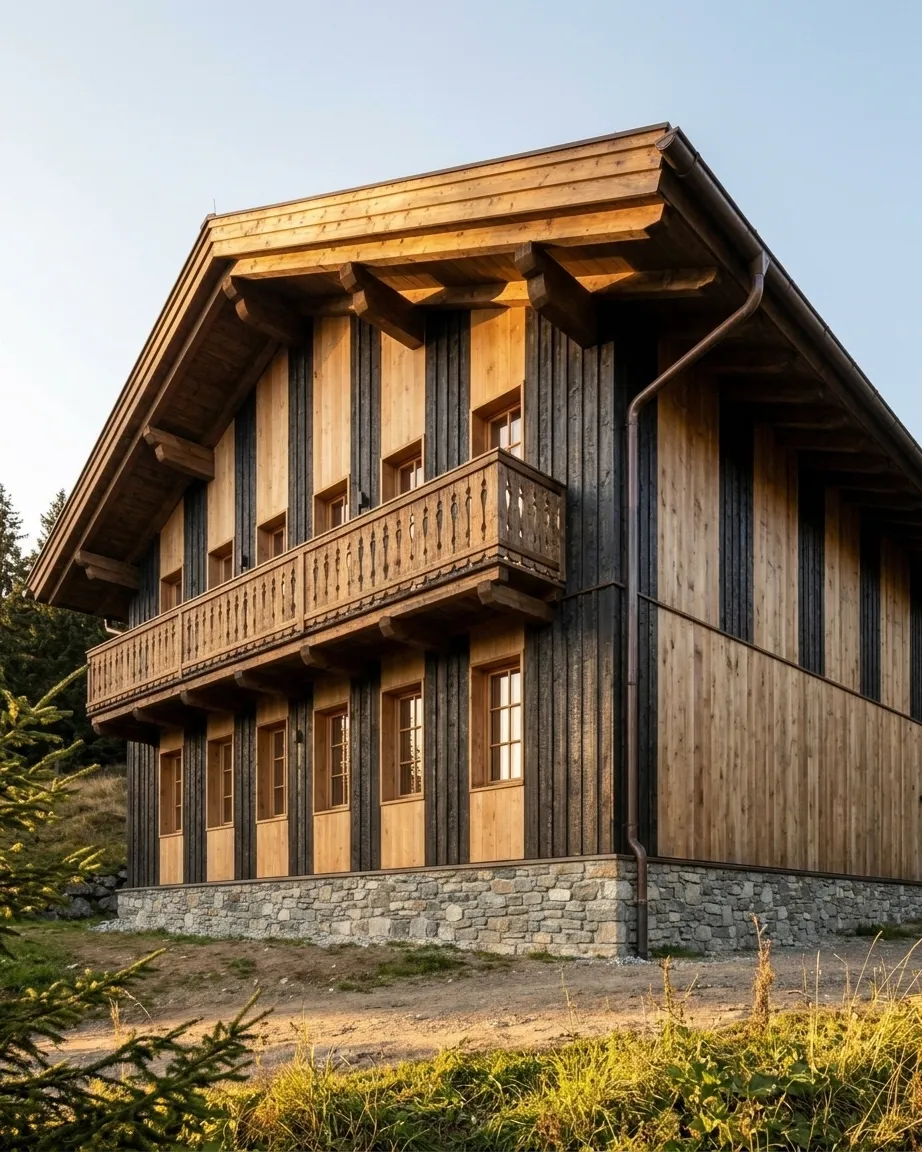
A modern 4 bedroom house design has to fit a family without feeling like a block of rooms. The six views below come from five four-bedroom houses Domusia drew, from timber chalets by a lake and in the mountains to a steel and glass house in the forest.
Draw your 4-bedroom house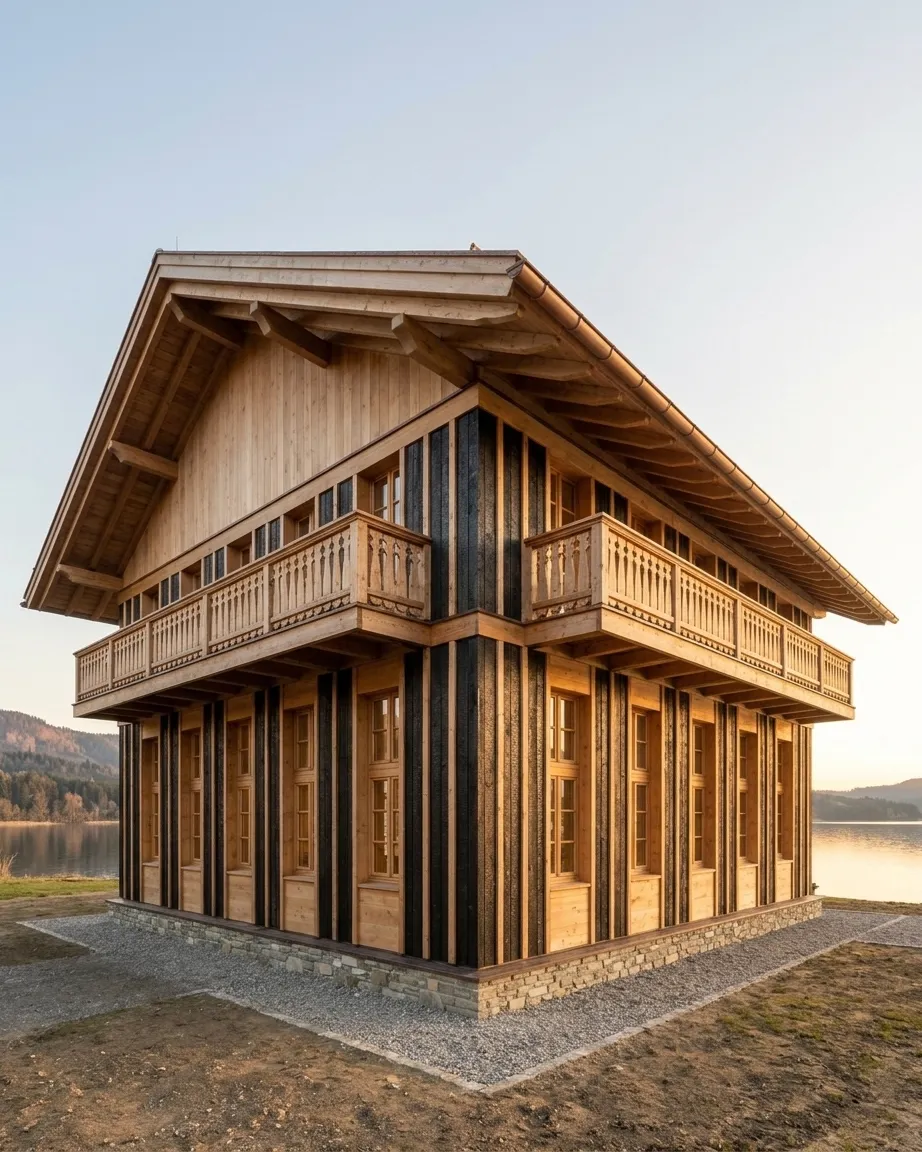
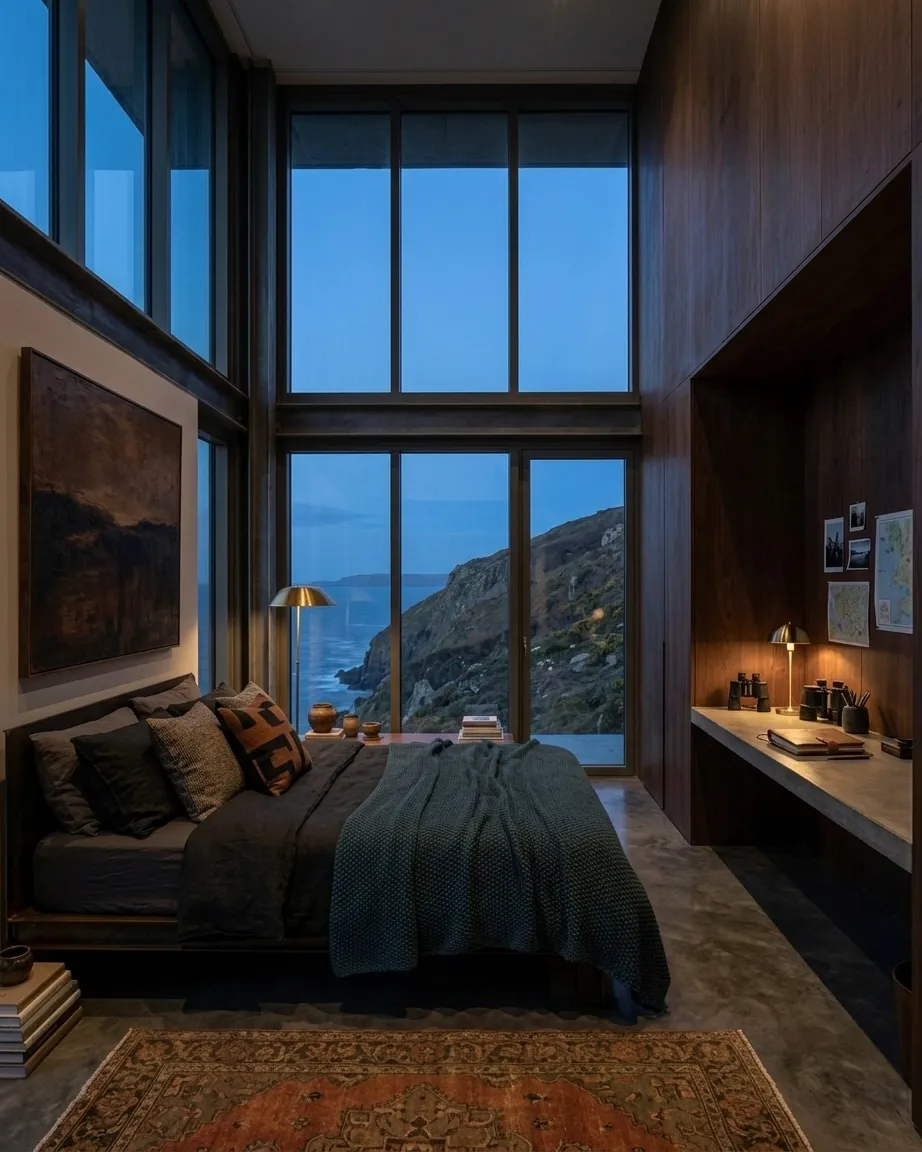
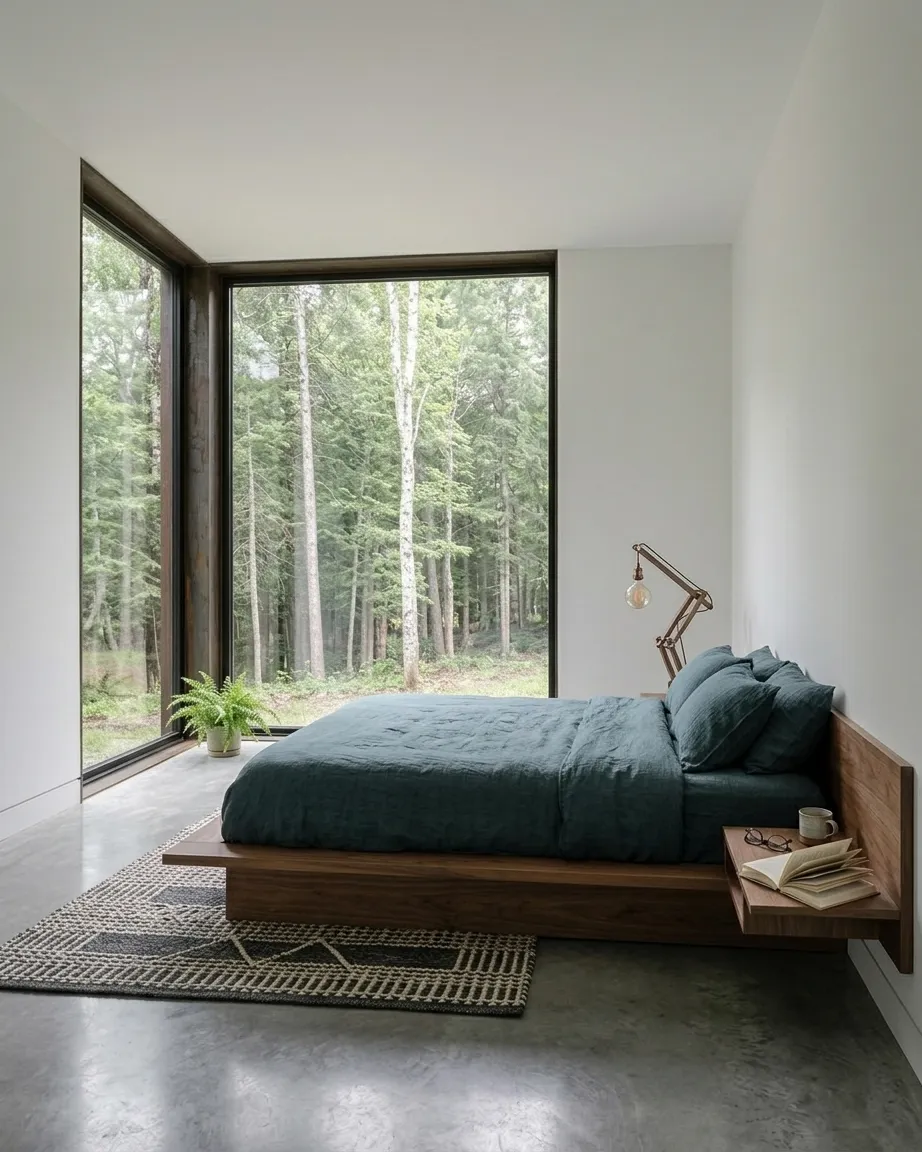
Rendered with Domusia
4 bedroom modern house on one or two storeys
- Two storeys in every house shown here, with the four bedrooms upstairs or split across both floors.
- Facades that break up the volume: offset glass boxes, a balcony across the upper floor, a stone plinth below timber.
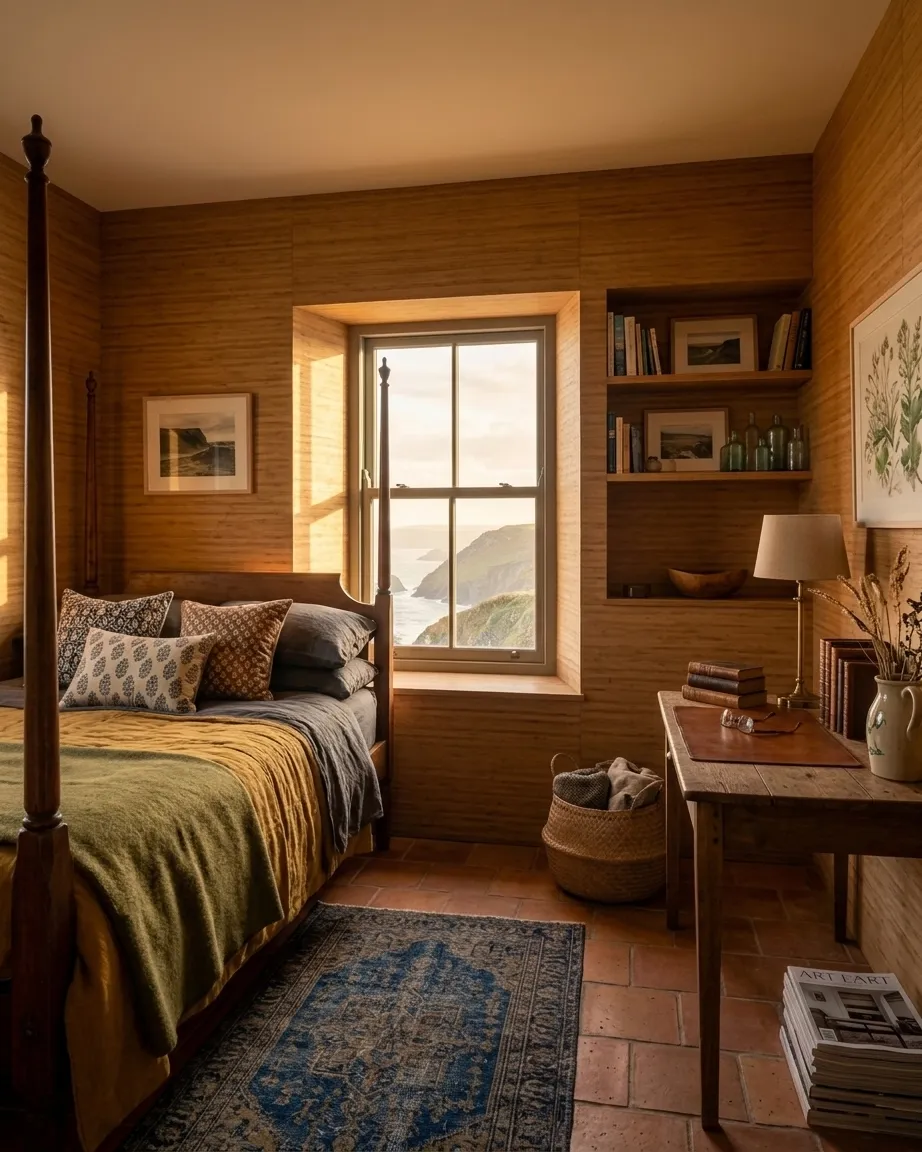
- A principal bedroom with the best view, and three smaller bedrooms that each get their own window.
- A fourth bedroom that works as a study or guest room, with a desk under the window.
- Materials matched to the setting: timber by the lake and in the mountains, steel and glass among birch trees, concrete on the coast.
- Bedrooms finished like the rest of the house, from warm wood panelling to concrete floors and glass corners.
Questions
Are these construction plans?
No. Domusia draws what your 4 bedroom house looks like, from the facade to each bedroom, not how to build it. Use the images to brief an architect.
Can a modern 4 bedroom house be single storey?
Yes, on a wide plot. All the houses here have two storeys, which keeps the footprint smaller and separates bedrooms from living space.
How big is a 4 bedroom modern house?
The houses here were drawn at 2,700 sq ft (250 m²) and 4,300 sq ft (400 m²). Domusia lets you choose the size and the number of bedrooms separately.
How do I draw my own 4 bedroom house?
Choose four bedrooms in Domusia, then a setting, a style, a facade and a roof. Each bedroom becomes a room Domusia draws.