House with library ideas
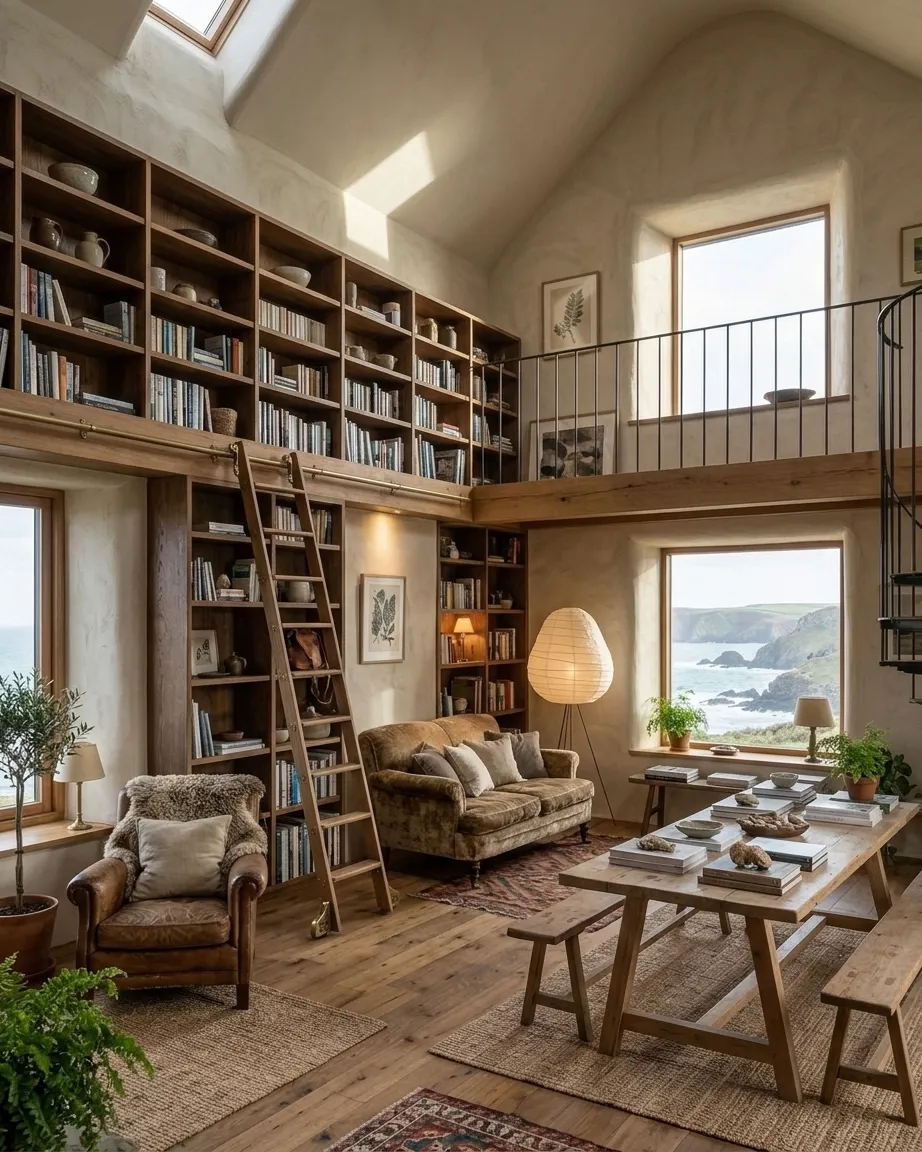
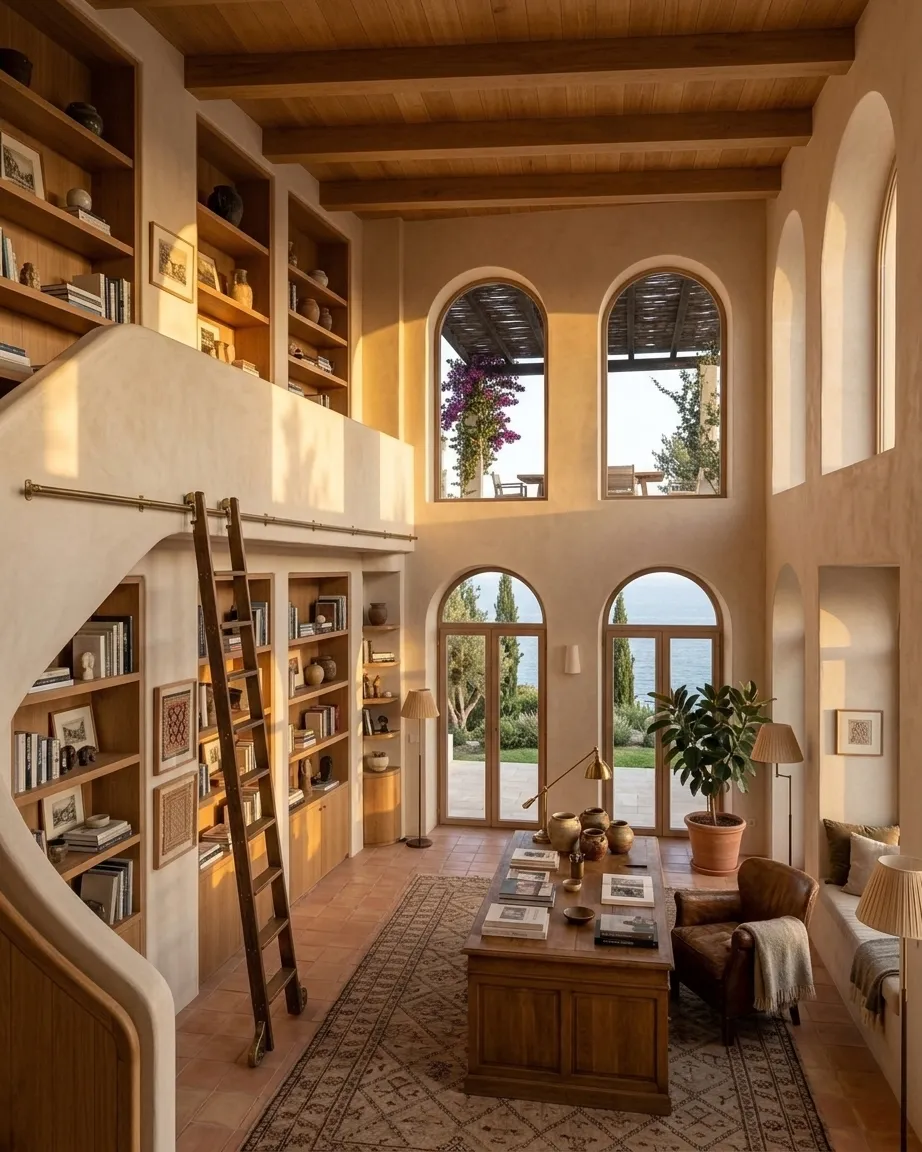
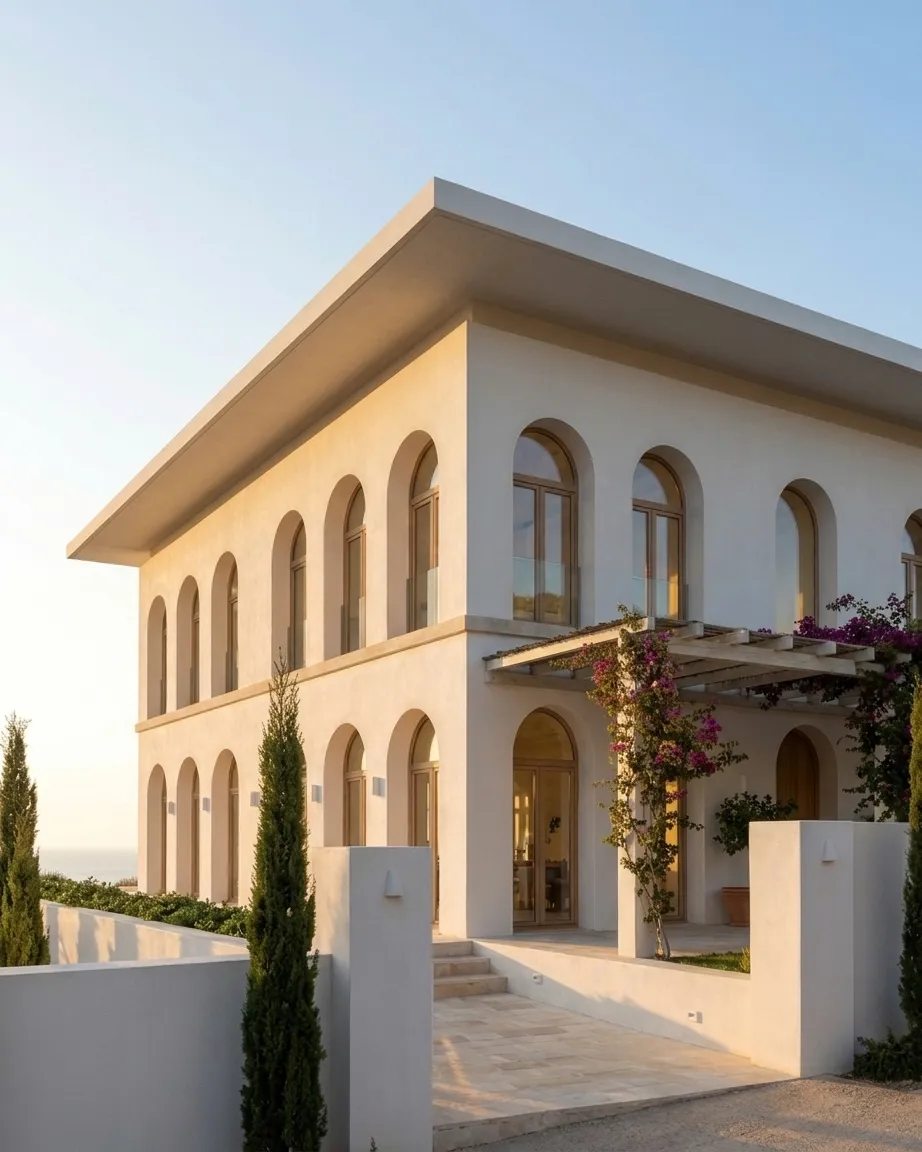
A house with library ideas begins with height: the libraries below all rise through two storeys, with shelves to the ceiling and a ladder to reach them. Domusia drew them inside three complete houses, a stone farmhouse, a timber house by the sea and a Mediterranean villa on a cliff.
Draw your house with a library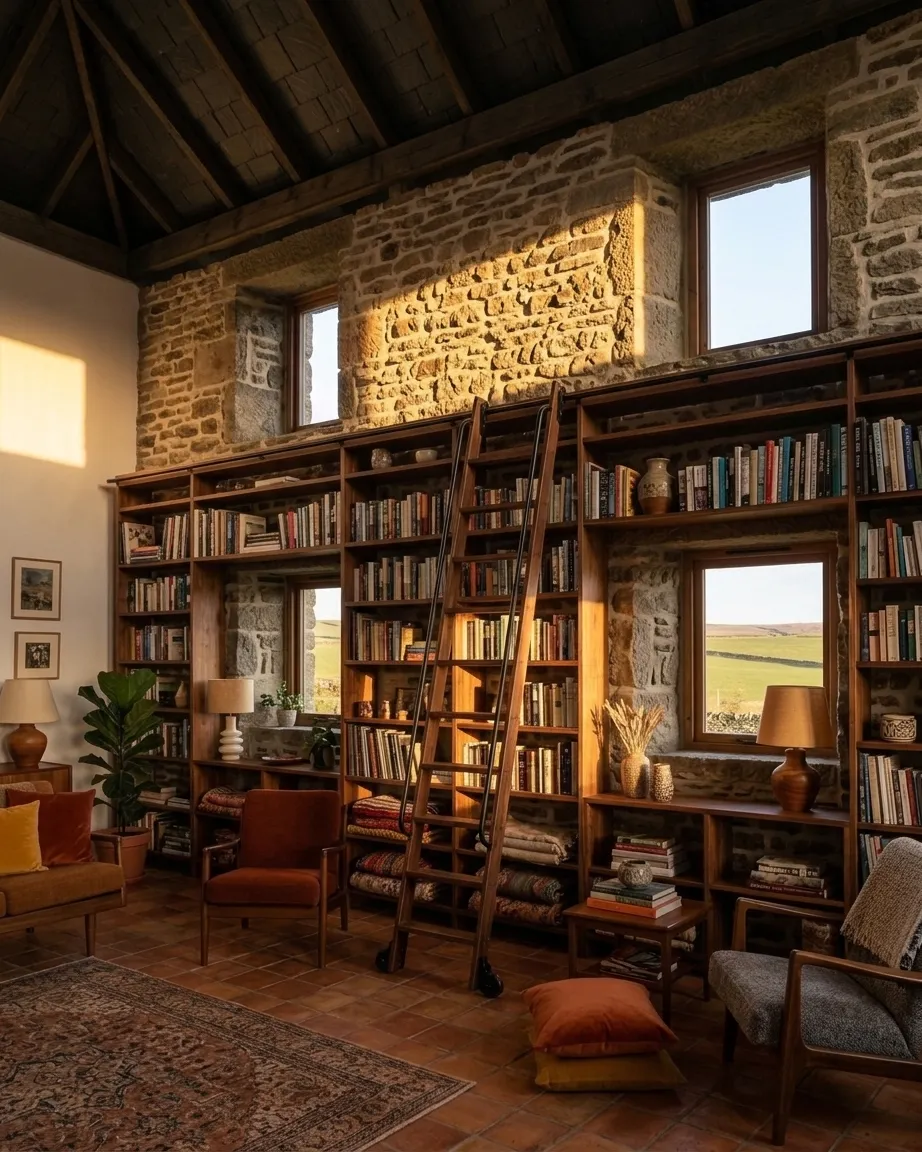
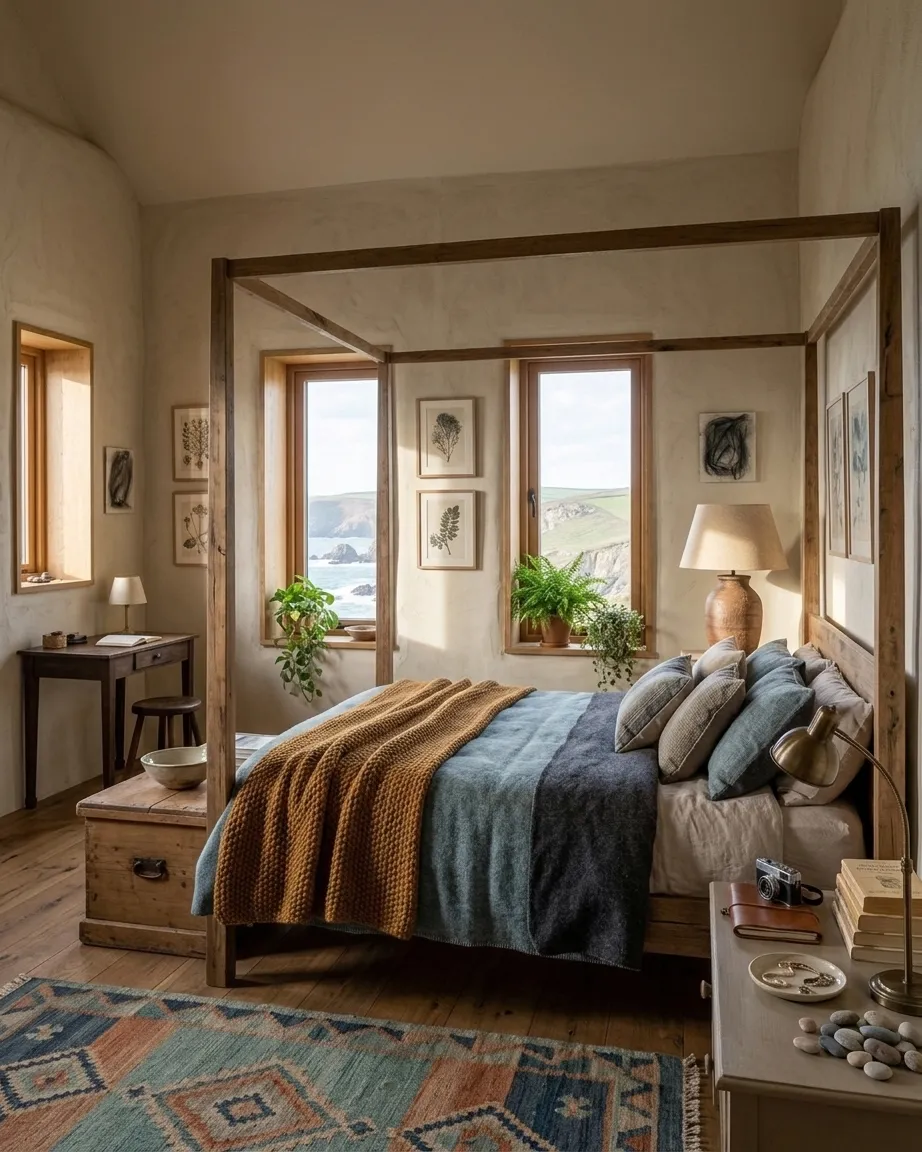
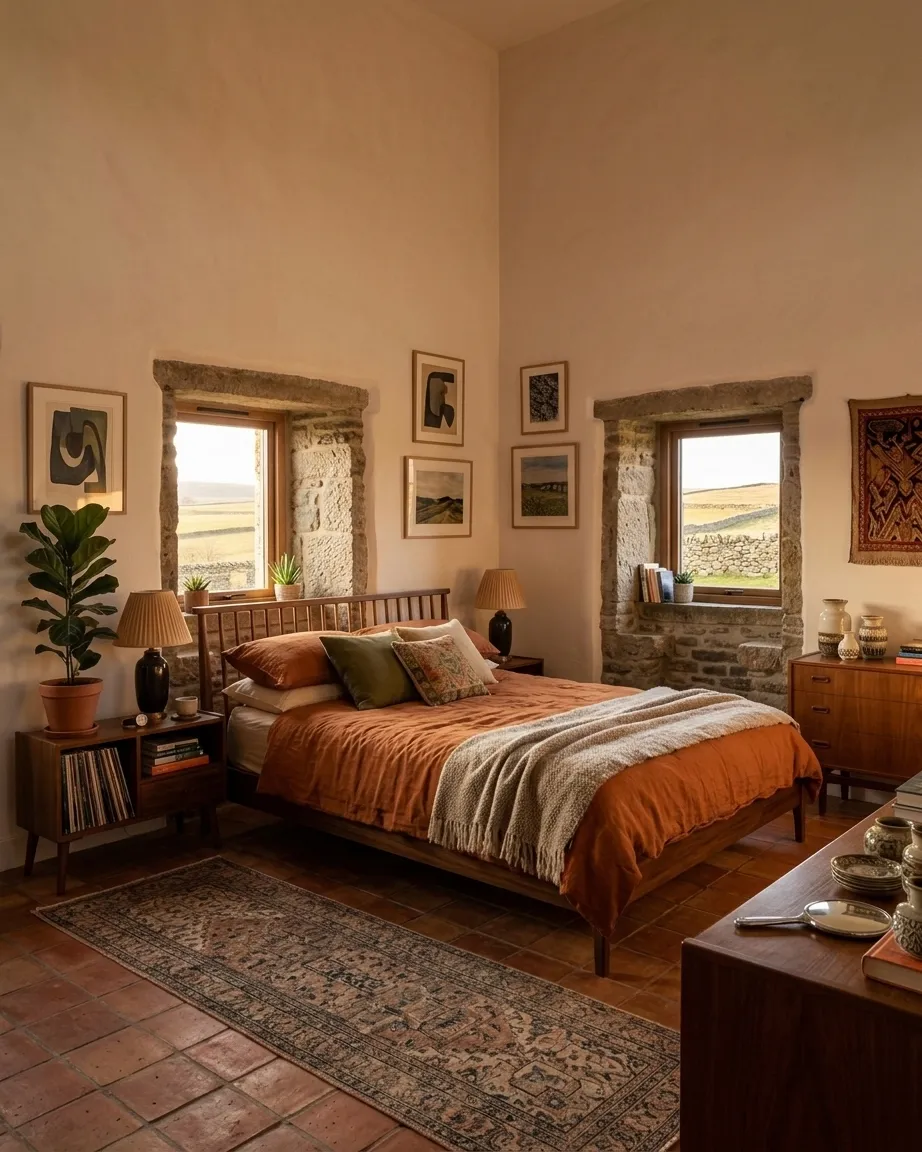
Rendered with Domusia
Home library design: shelves, light, seating
- Double-height rooms with shelves running floor to ceiling on at least two walls.
- A rolling ladder on a rail, the one piece of furniture every library here shares.
- A mezzanine or gallery in two of the three libraries, giving a second level of shelves and a reading spot above.
- Windows between the shelves rather than over them, so books never sit in direct sun all day.
- A long wooden reading table, armchairs and floor lamps for evening reading.
- Materials taken from the rest of the house: stone walls, timber, terracotta floors and plaster.
Questions
Are these construction plans?
No. Domusia draws what your house and its library look like, not how to build them. A double-height room full of books needs a structural check.
Where does a library go in the house?
Next to the living room or as part of it. In the houses here, the library opens off the main living space and shares its view.
Does a home library need double height?
No, but it changes the room. A single-storey library works with shelves on every wall and good lamps; double height adds the ladder and a gallery.
How do I draw a house with a library?
Choose Library as the special room in Domusia. It is drawn with the house, in the same materials, after the facade and main rooms.