


 Free
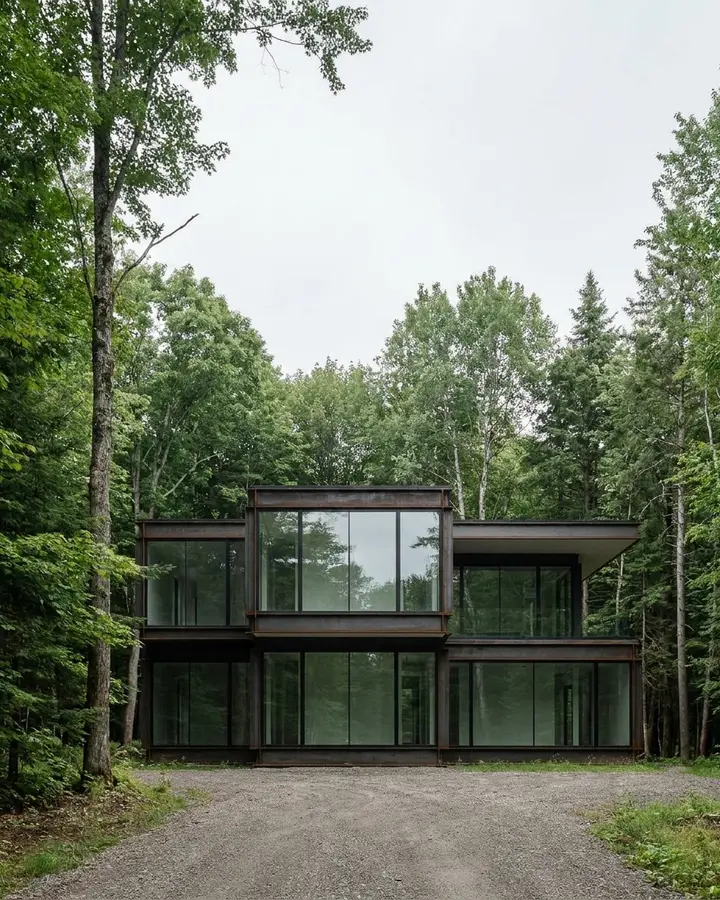
The front elevation
$0
With a short note and an estimated build cost. One house a day, no account.
You can design your own house without software or drawing skills, as long as you decide things in the right order: the site, the size, the character, then the inside.
Front elevation free, one a day ·Complete house $7.99 ·Full dossier $19.99
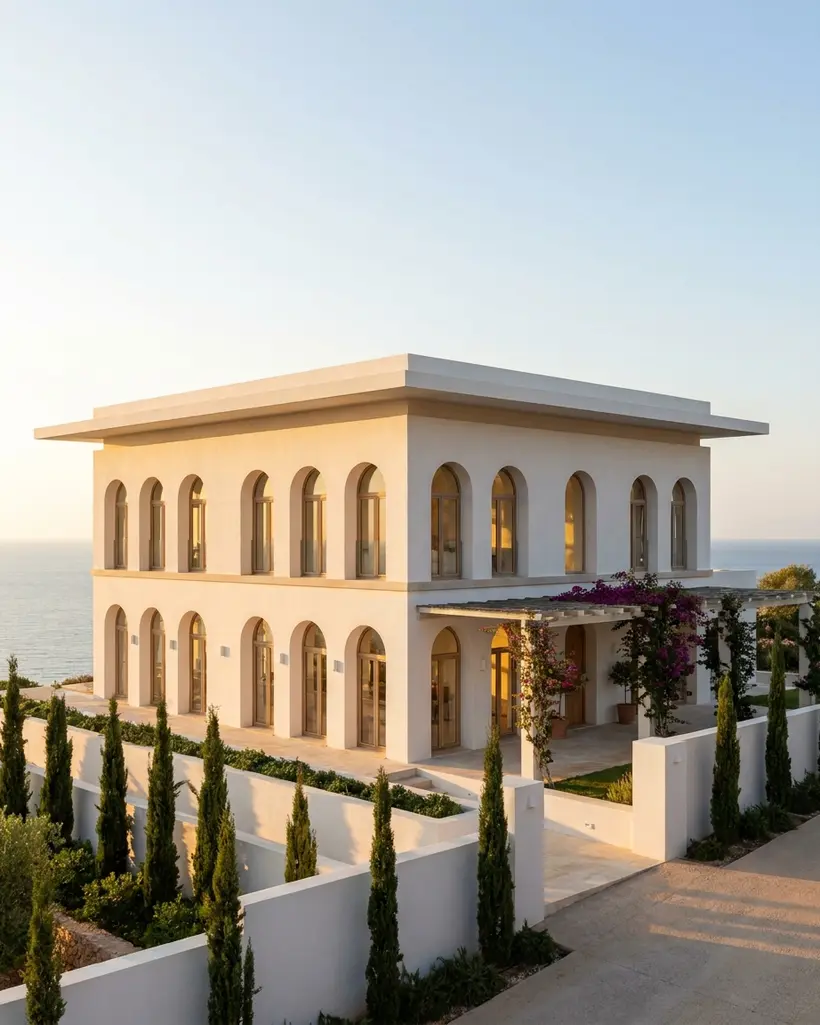
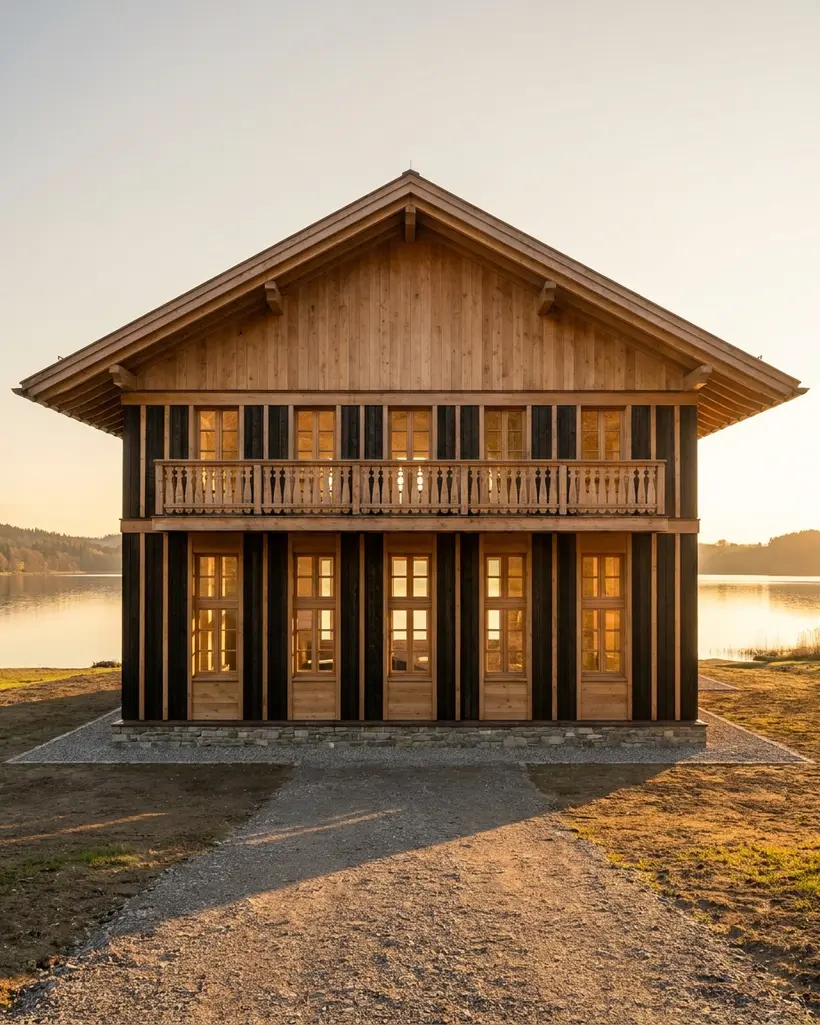
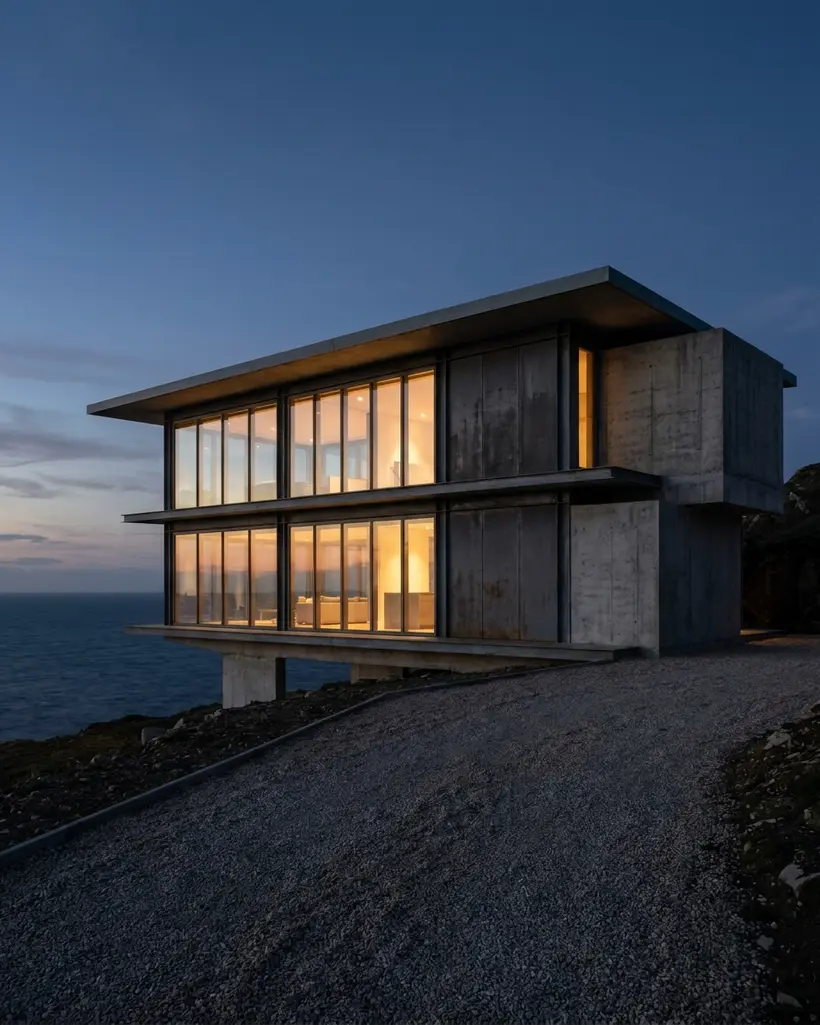
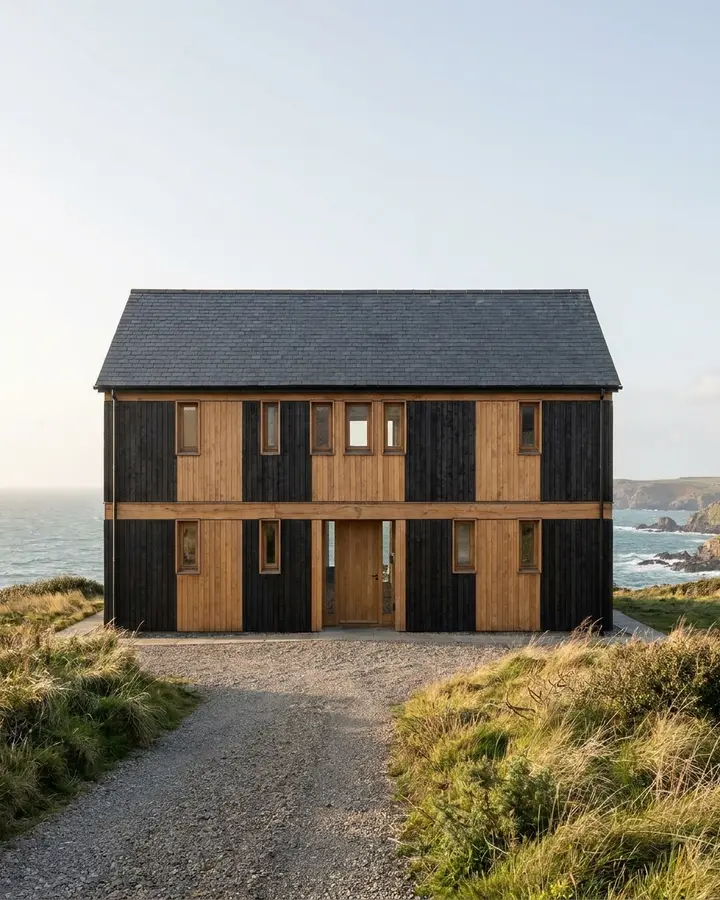
The setting drives the light and the materials. Tap one and the other questions follow.
The five steps below follow that order, and the questions after them turn your answers into a house drawn by AI.
 01
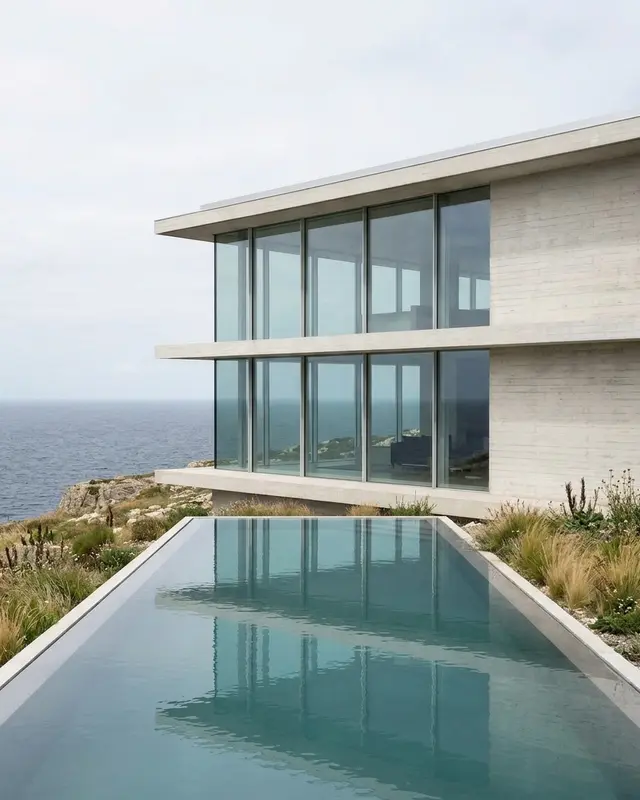
A house is designed from where it stands.
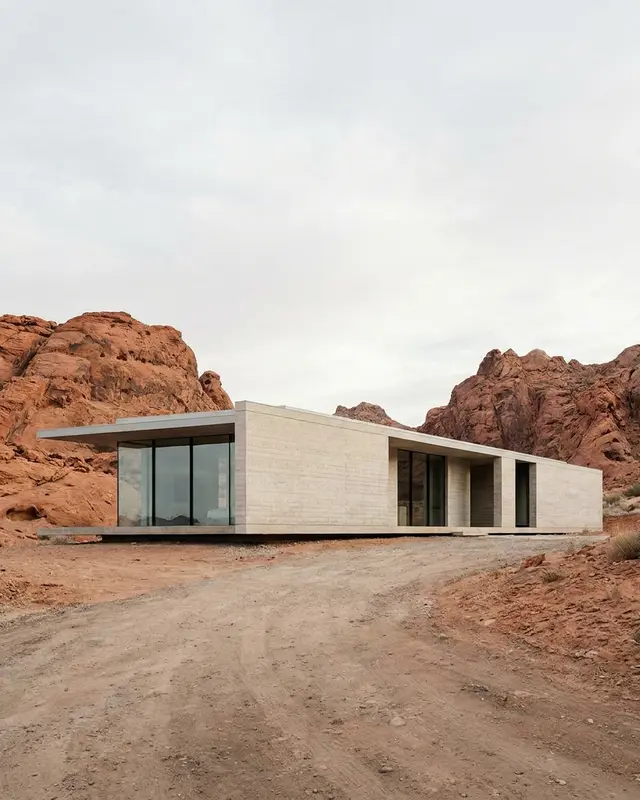
Note which way the plot faces, where the light and the view come from, and what the setting asks of the building: salt air by the sea, snow on a mountain roof, shade in the desert.
The site settles half the materials before you choose them.
 02
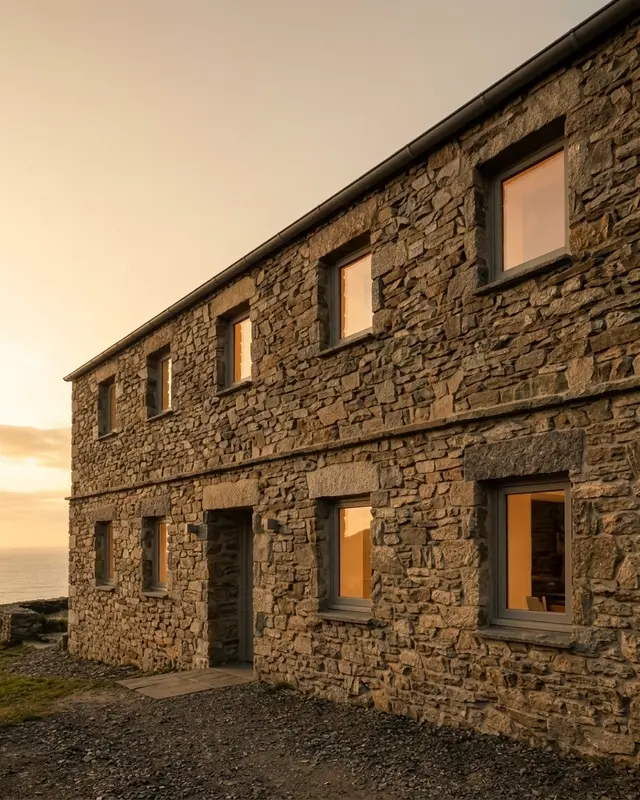
Decide how many storeys, roughly how big, and how many bedrooms.
Those three numbers set the footprint and most of the budget, and they decide how the day rooms and the bedrooms share the floors.
 03
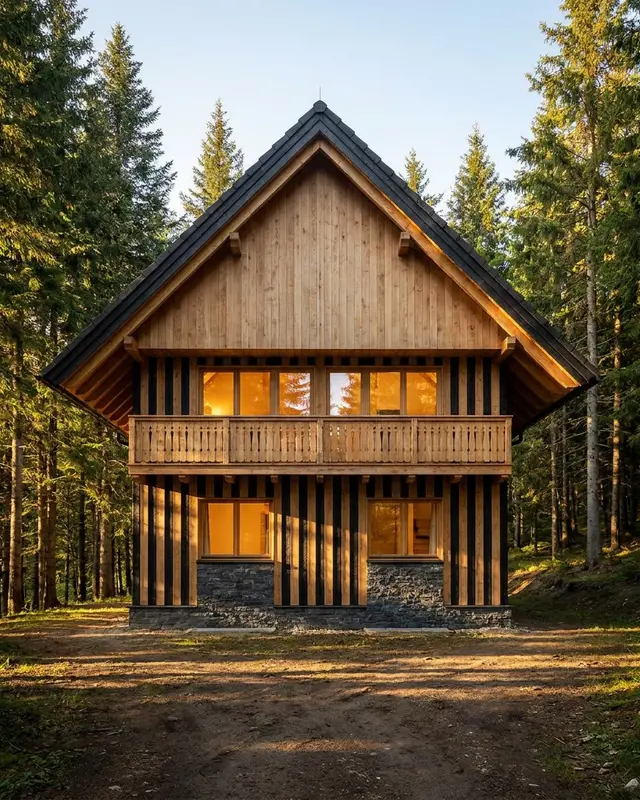
Pick a single style and let the facade material and the roof follow from it.
A farmhouse in charred timber can work; three styles on one front rarely do.
If two styles tempt you, sketch both and keep the one that suits the site.
 04
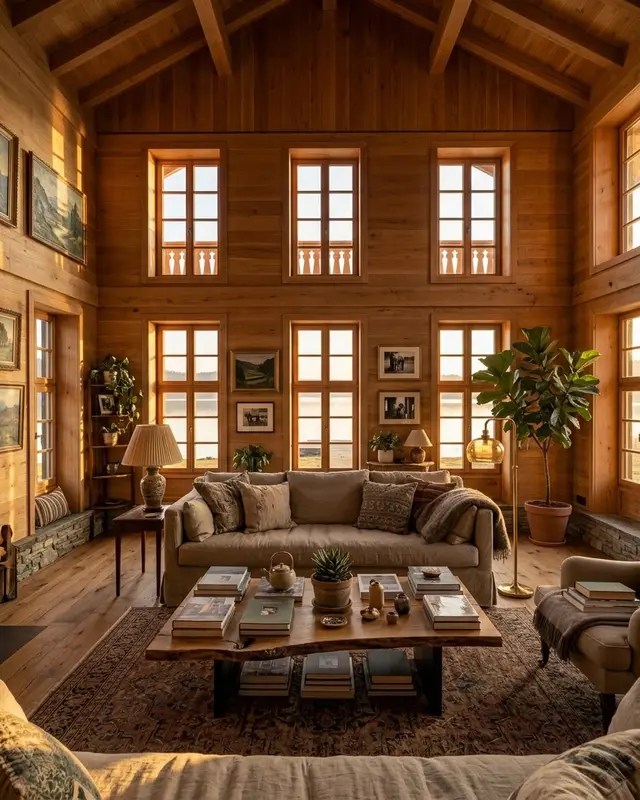
Carry the outside in: the mood of the rooms, what is underfoot, and the one room you would add just because you can.
Put the living spaces on the side of the light and the view, and keep the bedrooms on the quiet side.
 05
Seeing the house is what tells you whether it is the right one.
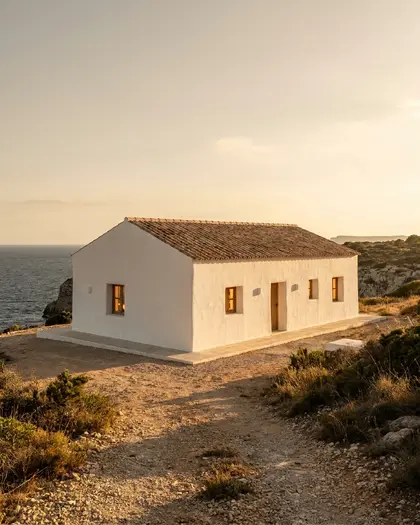
Answer the ten questions below and the front elevation is drawn in about a minute.
Once you are sure, an architect turns that brief into construction drawings and the permit application.
FreeWith a short note and an estimated build cost. One house a day, no account.
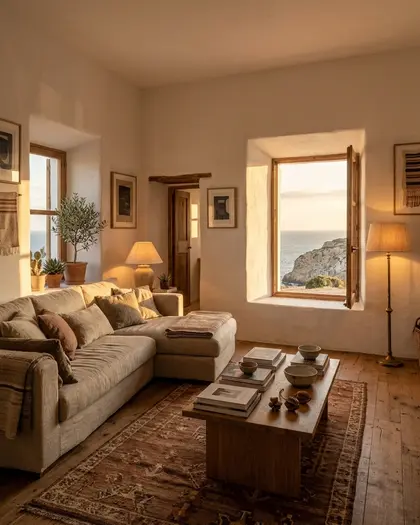
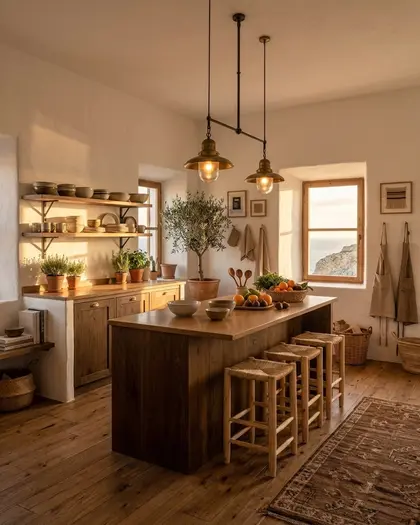
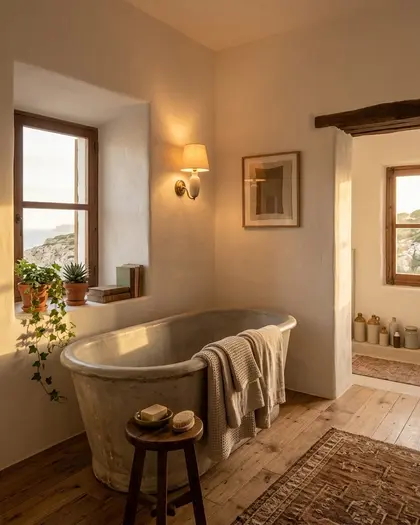
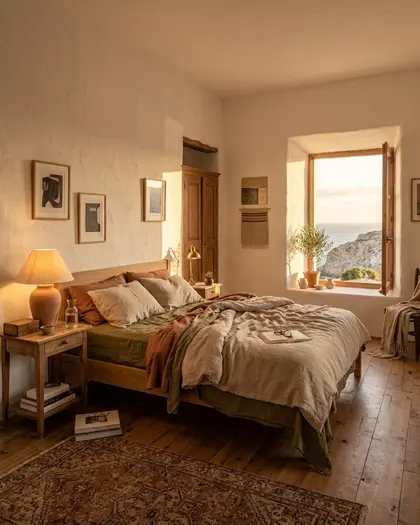
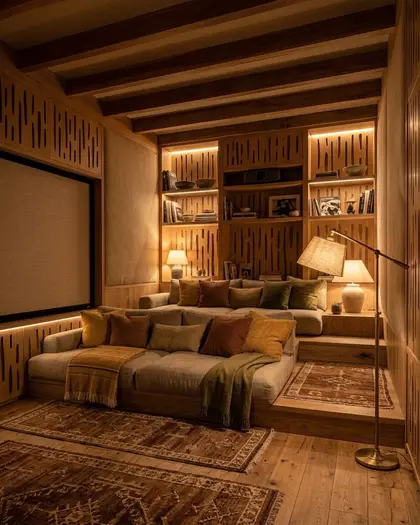
9 to 12 views in high resolution: living room, kitchen and every bedroom. 3 credits to redraw a view.
The house, plus a schematic floor plan with room areas, an itemised build cost and a timeline. 10 credits.
Each one from ten answers, from the front door to the last bedroom.
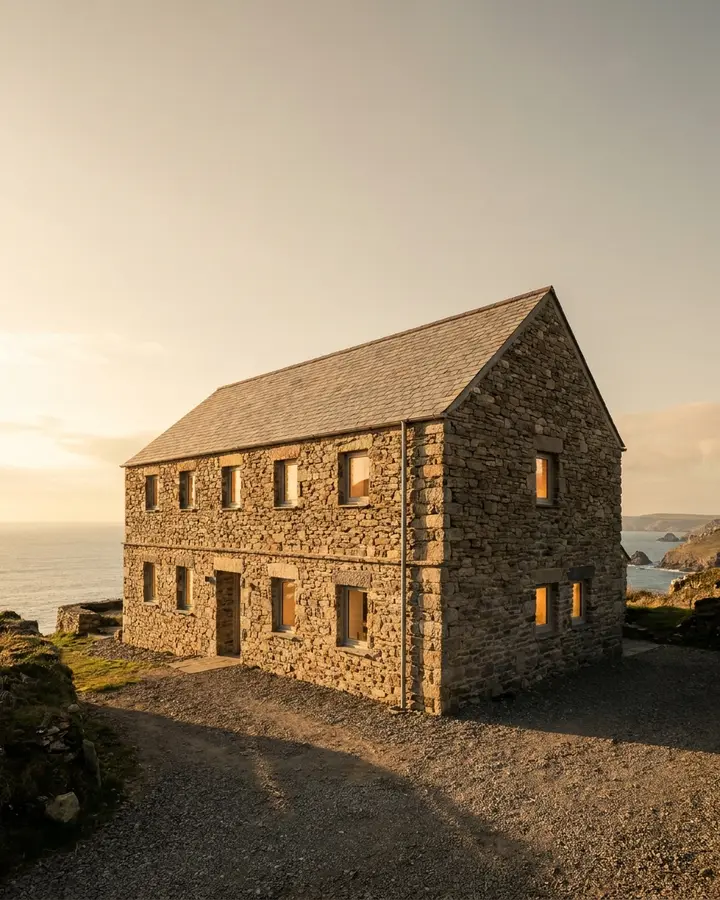
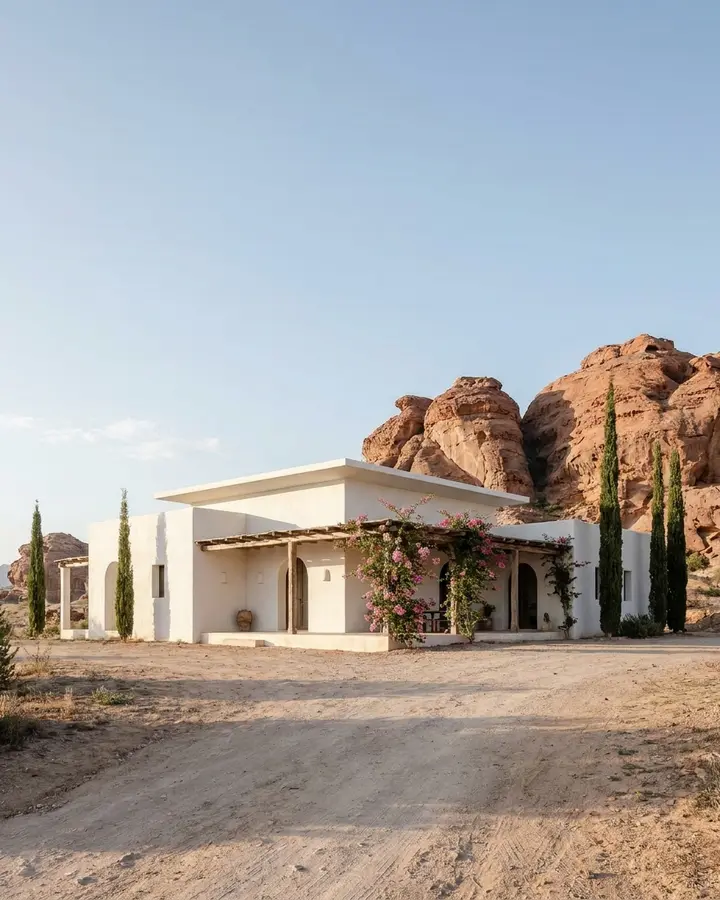
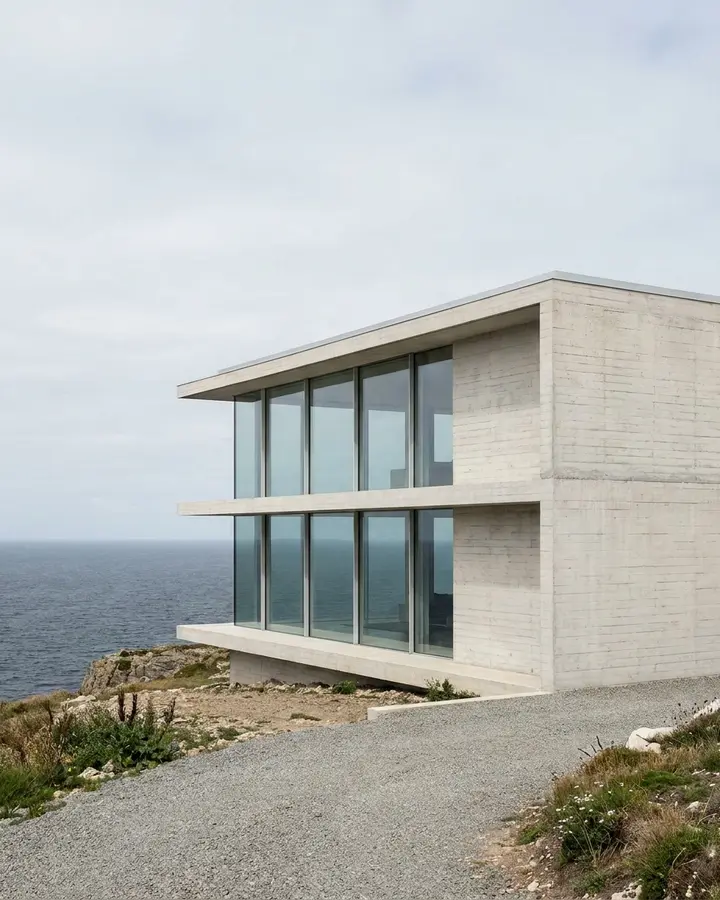
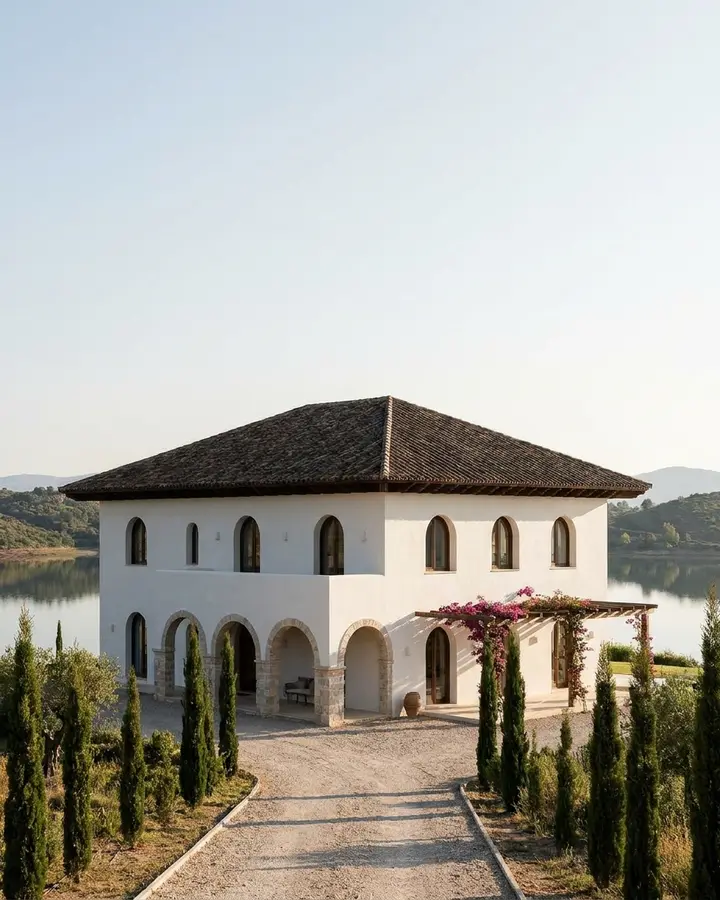
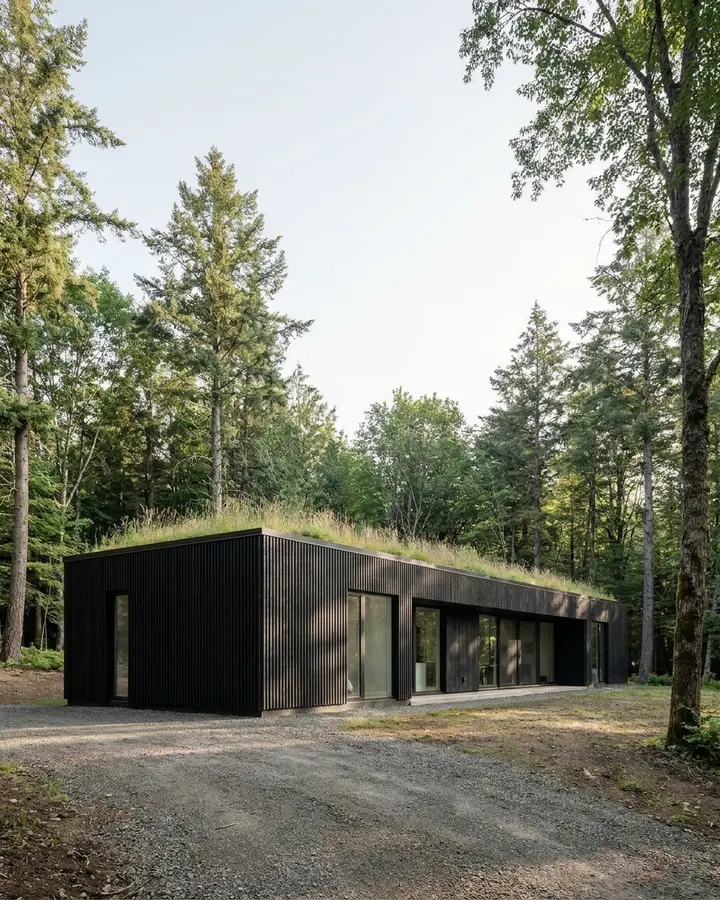
Partly. The ten questions and the front elevation of your house are free, shown with a short note on the house and an estimated build cost, one house a day, with no account. The complete house, 9 to 12 views in high resolution, is $7.99. The full dossier is $19.99. You pay once; there is no subscription.
No. Domusia draws a new house from your answers, so there is nothing to upload. To restyle a room you already live in, from a photo of it, use Redesign your room instead.
The full dossier includes a schematic floor plan for each storey, with the area of every room. It is not a construction drawing: there are no walls, doors, windows or dimensions. To build, an architect turns your house into drawings and handles the permit.
No. It runs in your browser, on a phone or a computer. There is no app to download, no software to learn and no prompt to write: every answer is a picture you tap.