5 bedroom house designs
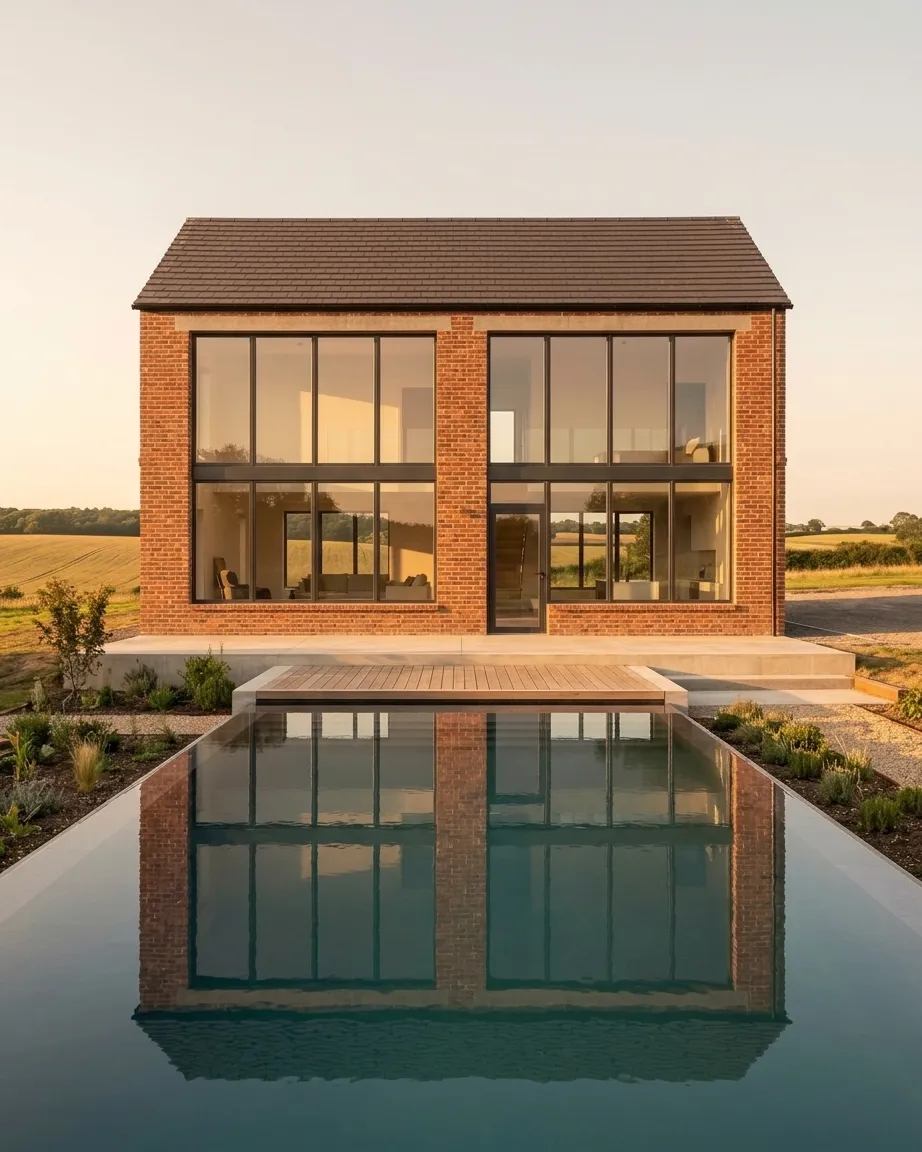
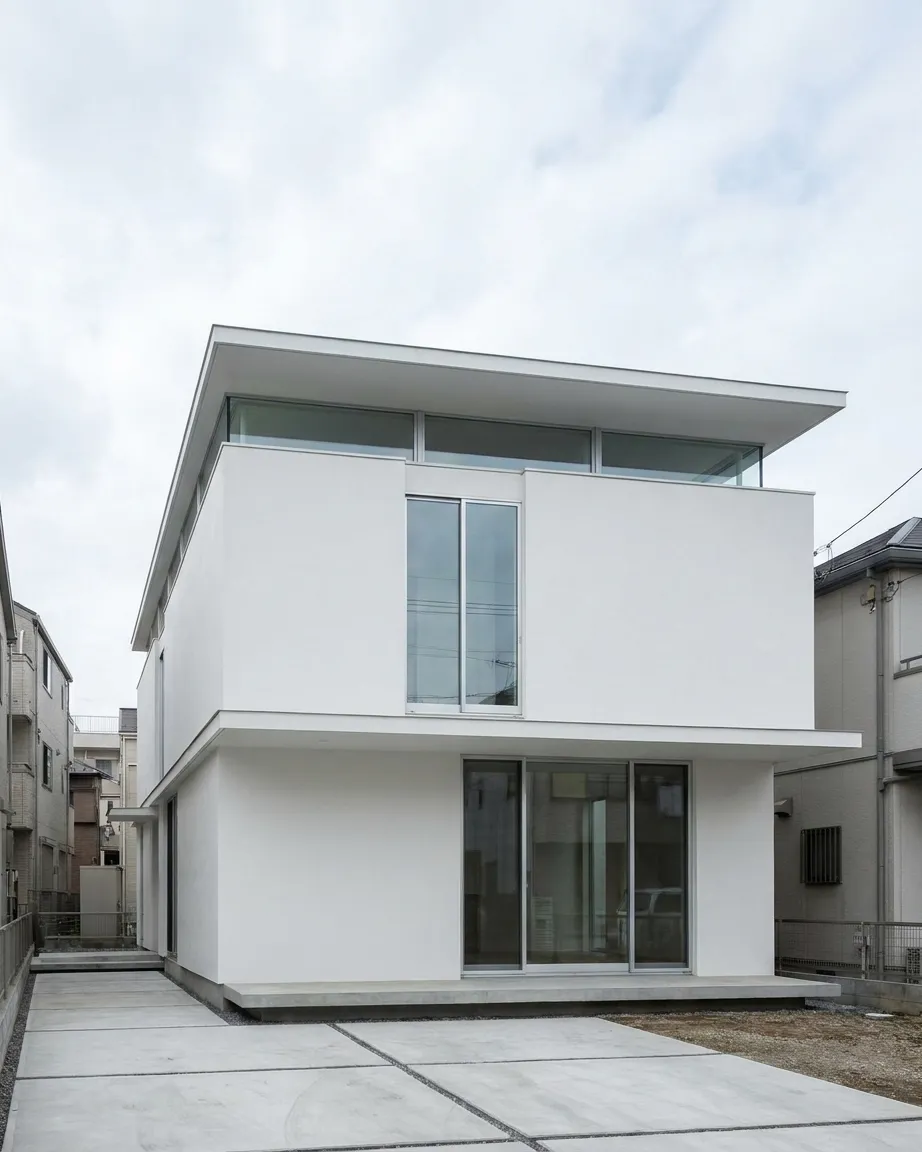
Five bedrooms need room to breathe, and most 5 bedroom house designs answer with a second storey. The six views below come from three houses Domusia drew: two 2 storey 5 bedroom houses, one in brick and one in white render, and a 5 bedroom single story house in stone.
Draw your 5-bedroom house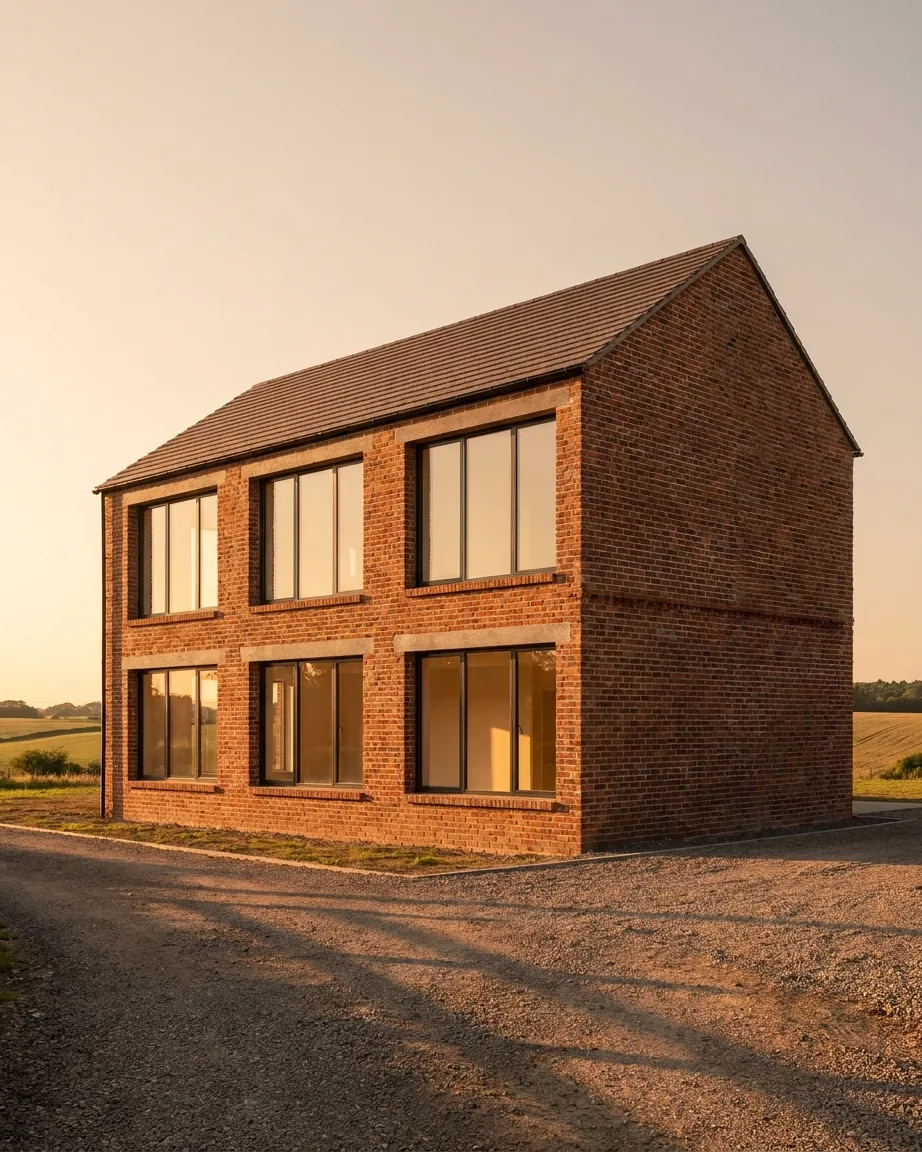
Rendered with Domusia
2 storey 5 bedroom house designs · 5 bedroom single story house
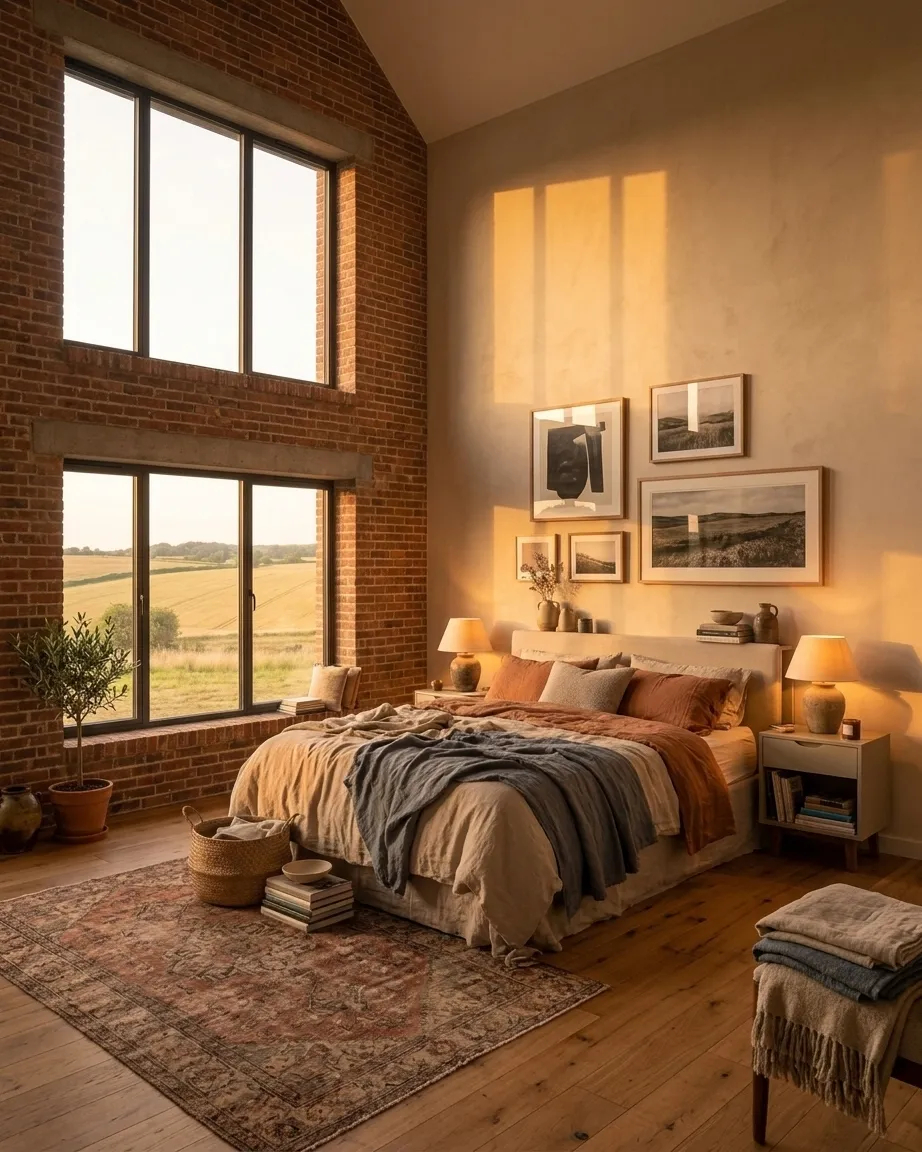
- On two storeys, the bedrooms take the upper floor and the ground floor is left to living, kitchen and dining.
- A brick house in the countryside, with large windows on both floors and a long pool on the garden side.
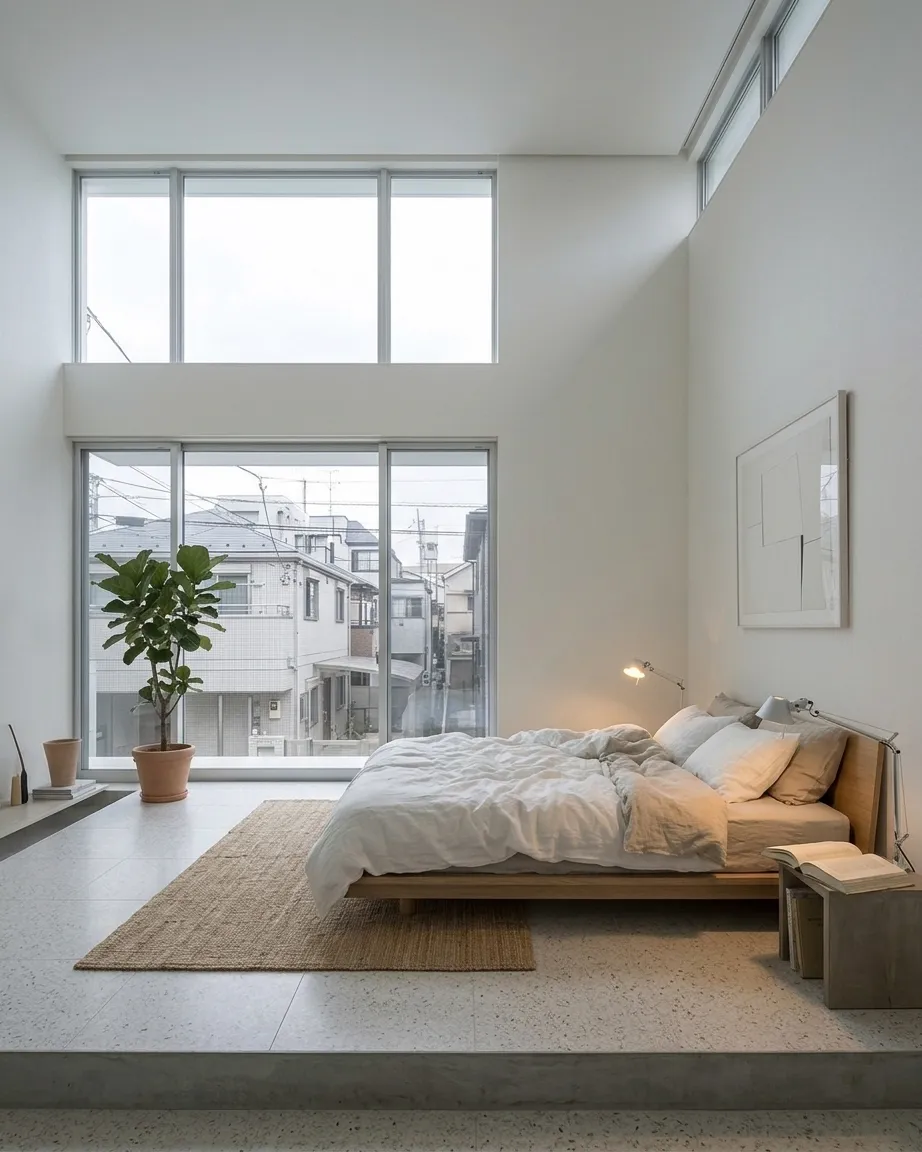
- A white rendered house on a narrow city plot, with a flat roof and bedrooms lit by clerestory windows.
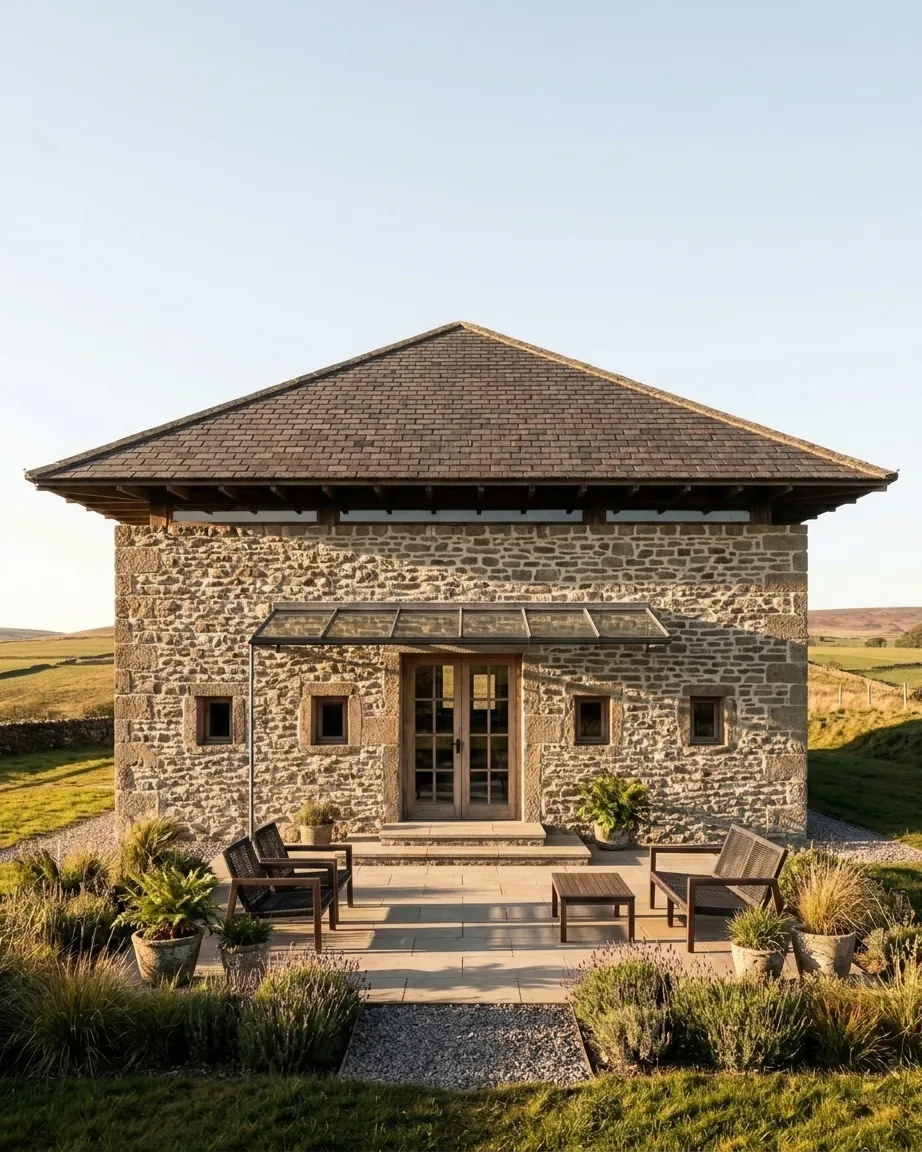
- On one storey, a stone farmhouse under a hipped roof, its five bedrooms spread around the living space.
- Principal bedrooms large enough for a wide bed, two bedside tables and room to walk around it.
- Footprints around 4,300 sq ft (400 m²), the size these houses were drawn at.
Questions
Are these construction plans?
No. Domusia draws what your 5 bedroom house looks like, from the facade to each bedroom, not how to build it. Use the images to brief an architect.
Is a 5 bedroom house better on one storey or two?
Two storeys suit a narrower plot and keep the bedrooms apart from the living space. A single story house needs a wide plot but keeps everything at garden level.
How big is a 5 bedroom house?
The houses here were drawn at about 4,300 sq ft (400 m²). In Domusia you choose the size separately from the number of bedrooms.
How do I draw my own 5 bedroom house?
Choose five bedrooms in Domusia, then a style, a facade and a roof. Every bedroom you ask for becomes a room Domusia draws.