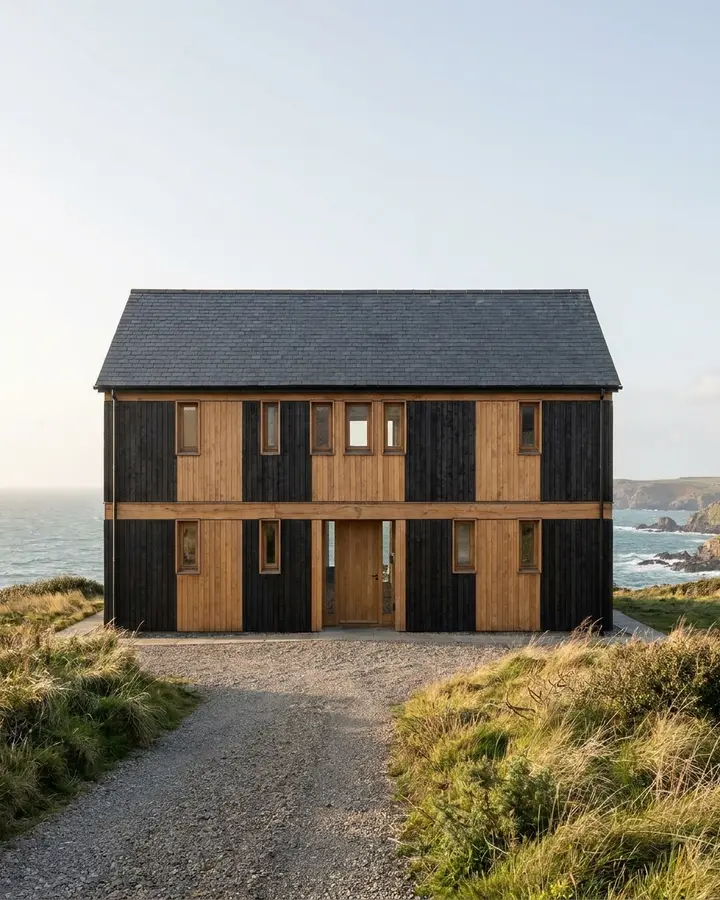
Design your dream house

Your dream house is easier to see than to describe.

Front elevation free, one a day ·Complete house $7.99 ·Full dossier $19.99
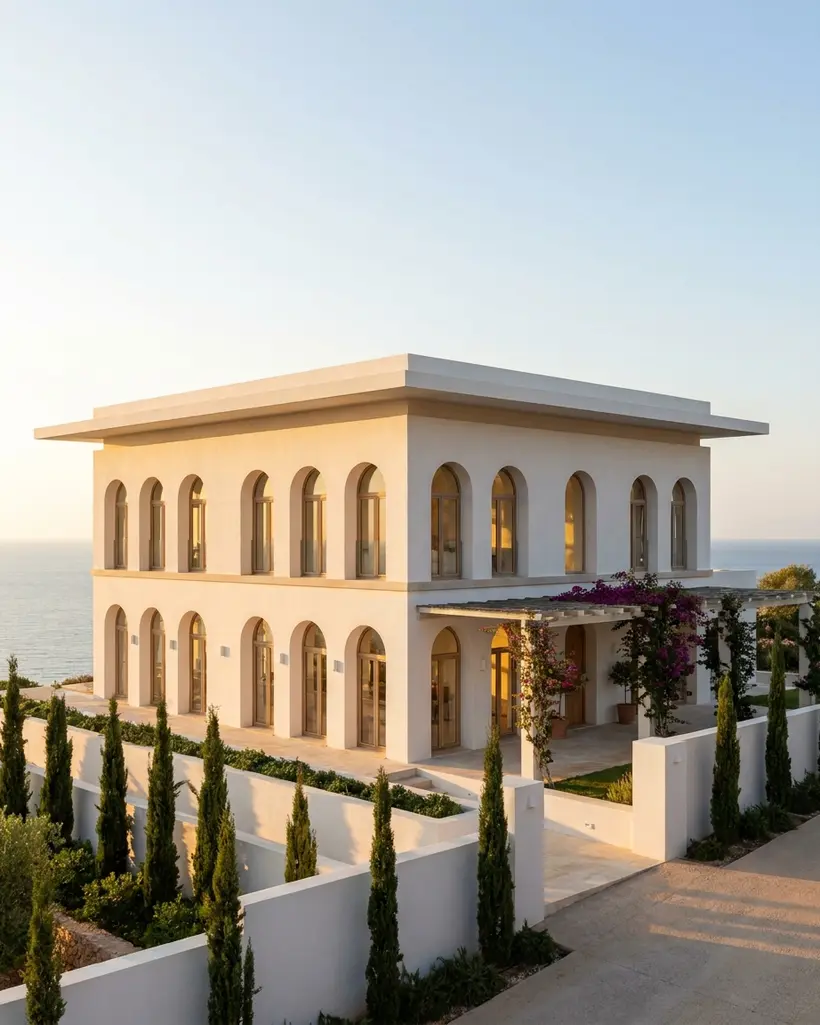
Two-storey Mediterranean house with arched windows on a clifftop, drawn by AI
Mediterranean, on a clifftop4 bed · 2 storeys
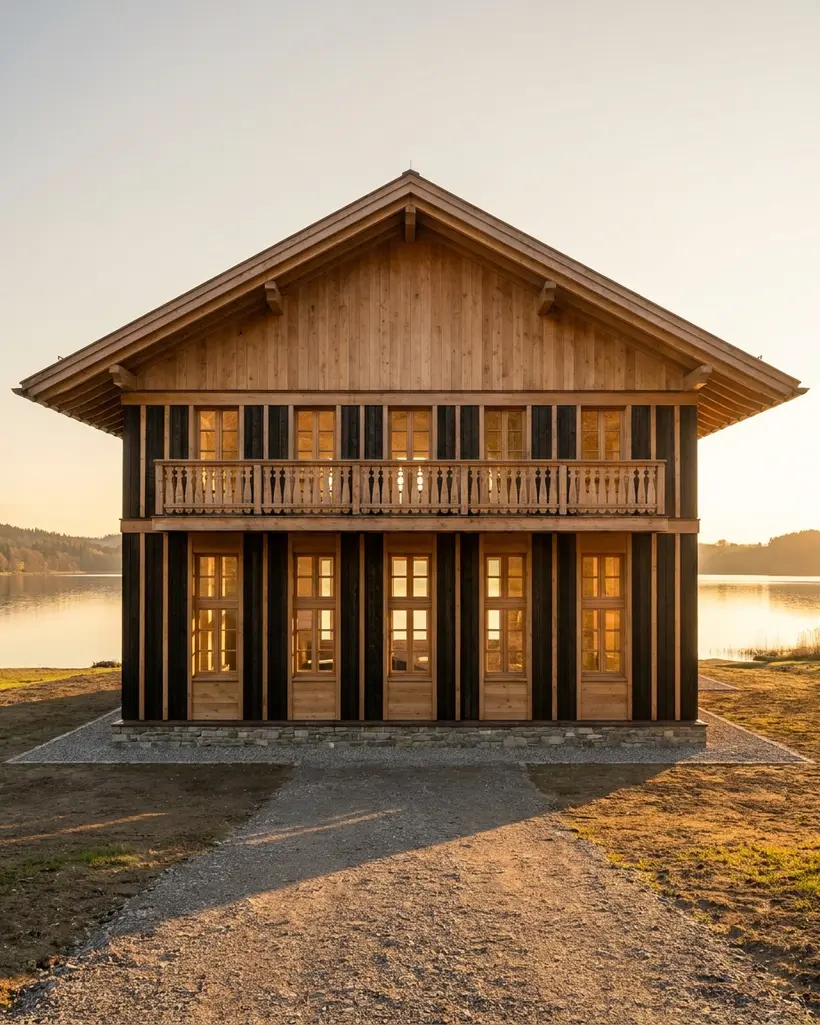
Timber mountain chalet with a balcony on the shore of a lake, drawn by AI
Chalet, on a lake4 bed · 2 storeys
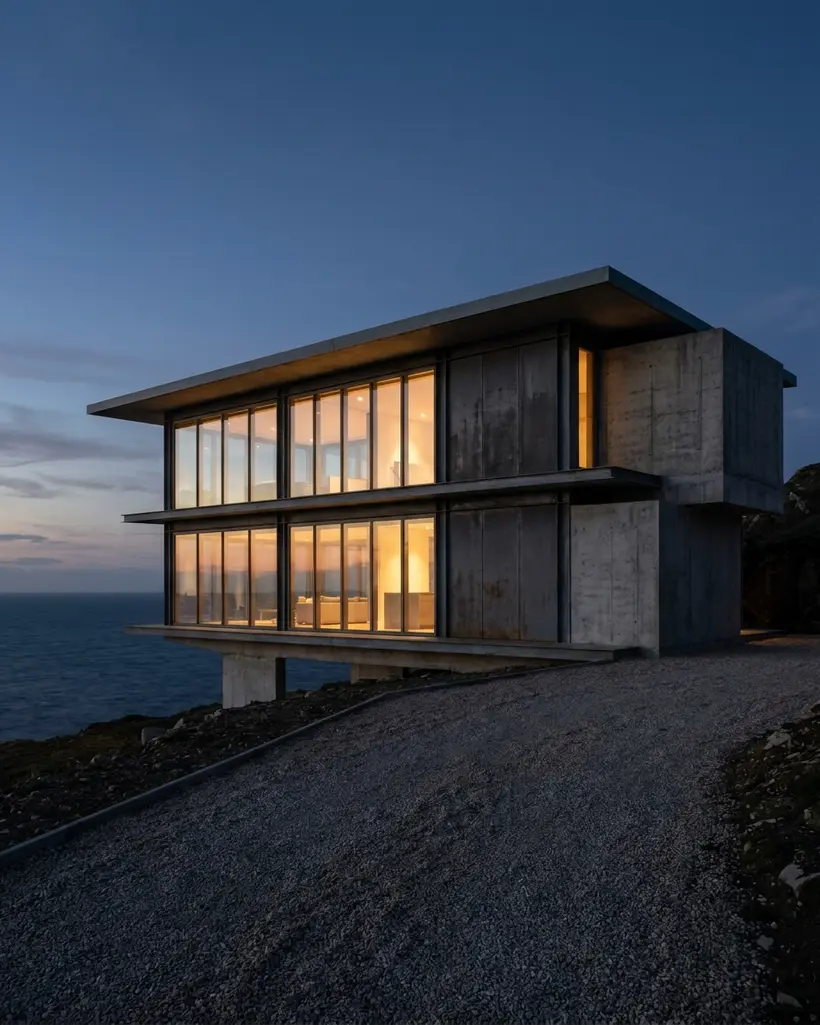
Contemporary glass and concrete house above the sea at dusk, drawn by AI
Contemporary, on a clifftop4 bed · 2 storeys
Question 2 of 10

What kind of house is your dream house?

This is the one that changes everything. Tap one and the other questions follow.

How it works

Designing your dream house, one choice at a time

Answer ten questions with pictures, from the site to the one room you would add just because you can, and AI draws the house those answers add up to.
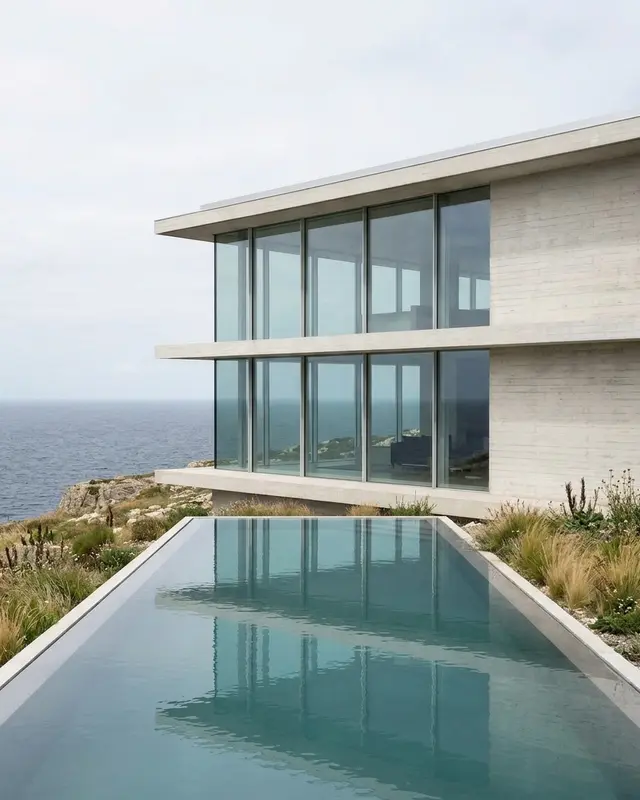
  1. Concrete house on a clifftop with a pool01

    Where it stands

    On a clifftop, on an island, in a vineyard, deep in a forest or on a city street.
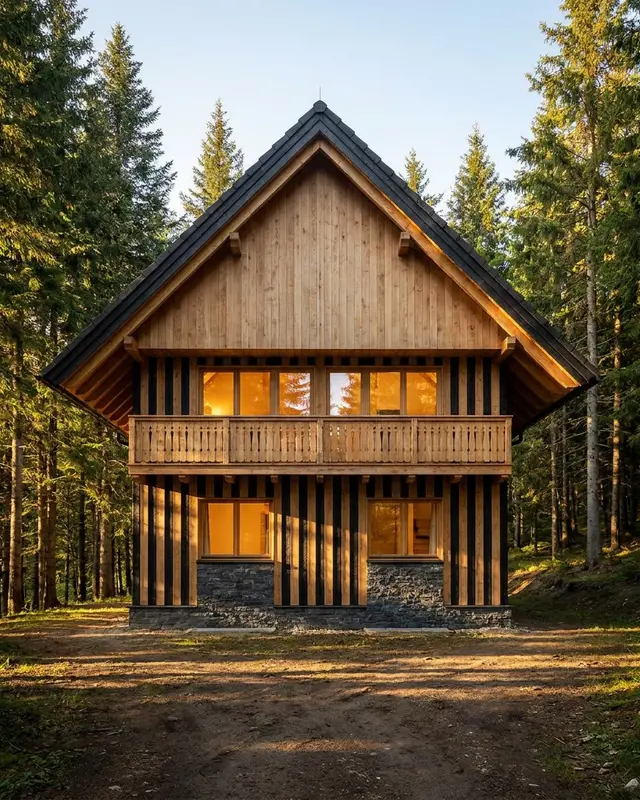
  2. Timber chalet in a pine forest02

    What it is

    Ultra modern, farmhouse, period house, mountain chalet and more, then the facade material and the shape of the roof.
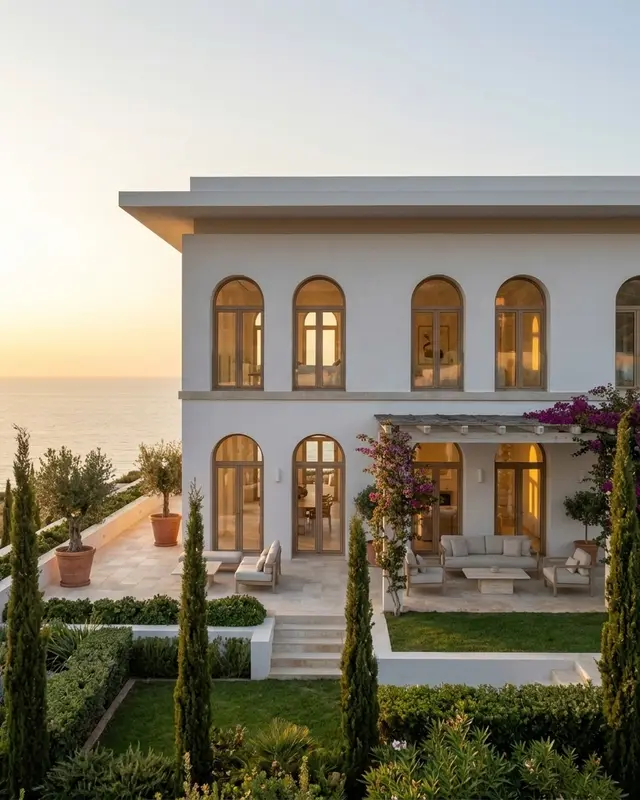
  3. Two-storey Mediterranean house from the garden03

    How big

    One to three storeys, from a compact 860 sq ft to a 4,300 sq ft villa, with two to five bedrooms.
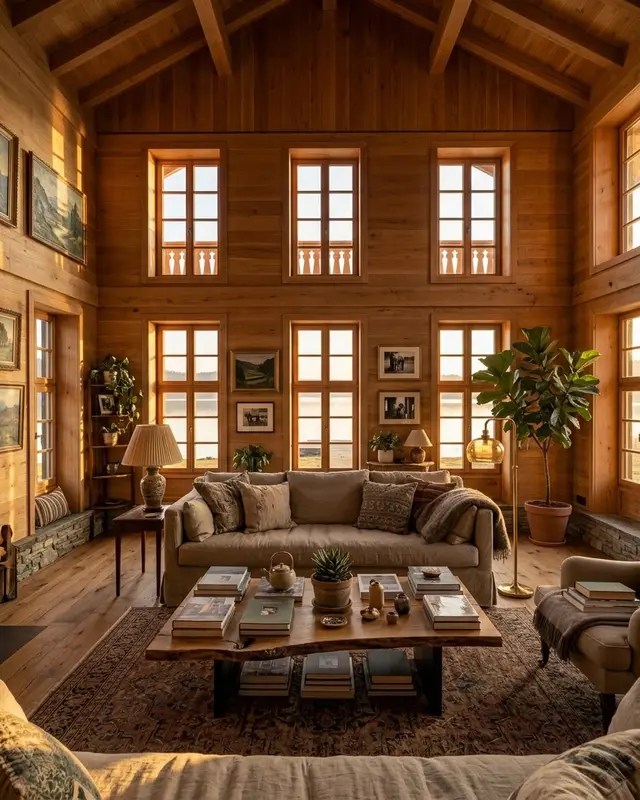
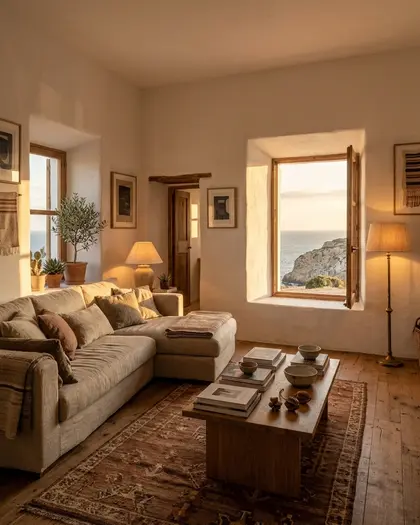
  4. Warm timber living room with a lake view04

    How it feels inside

    The mood of the rooms, what is underfoot, and one indulgence, such as a library, a wine cellar or an observatory.
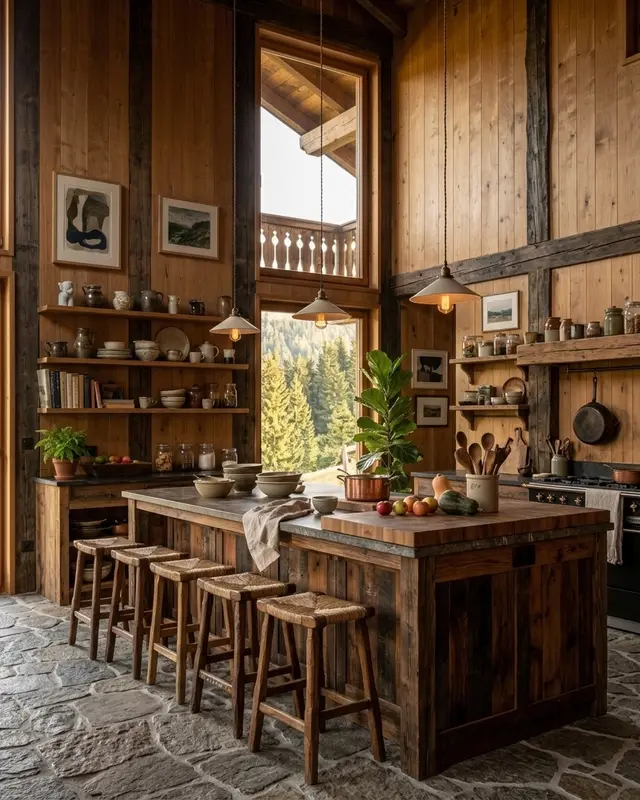
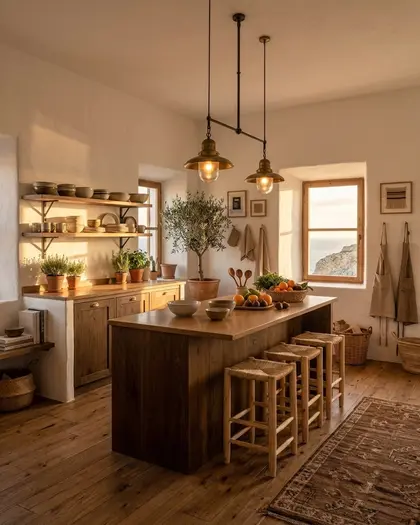
  5. Chalet kitchen in old timber and stone05

    Then it is drawn

    The front first, in about a minute.

    More

    The complete house goes on to the living room, the kitchen and every bedroom, in the same materials and light.

Free first, then once

What you get

Front elevation of a timber farmhouse, the free first drawingFree

The front elevation

$0

With a short note and an estimated build cost. One house a day, no account.
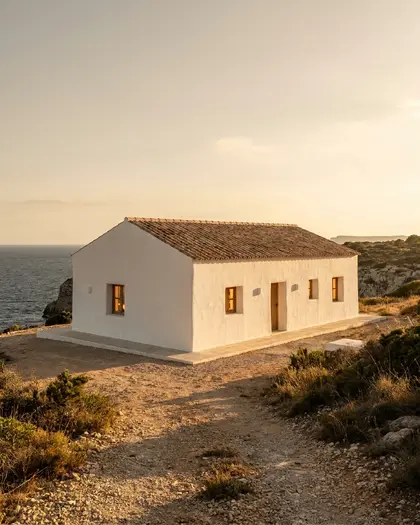
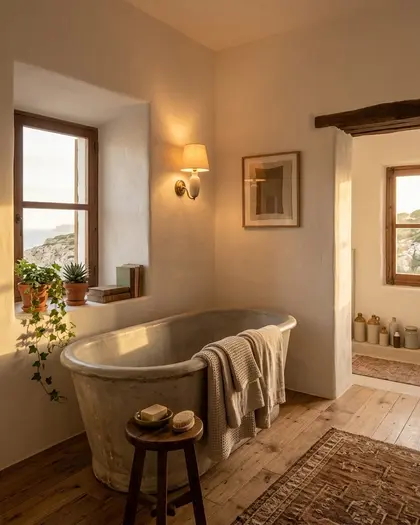
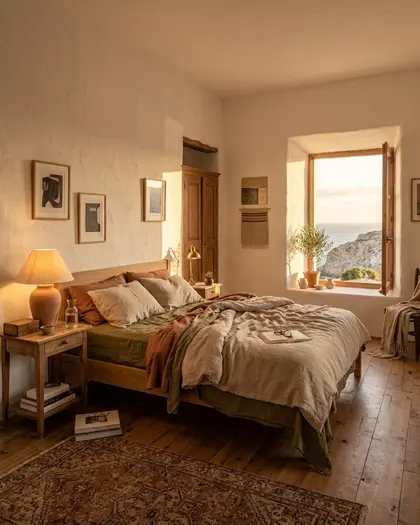
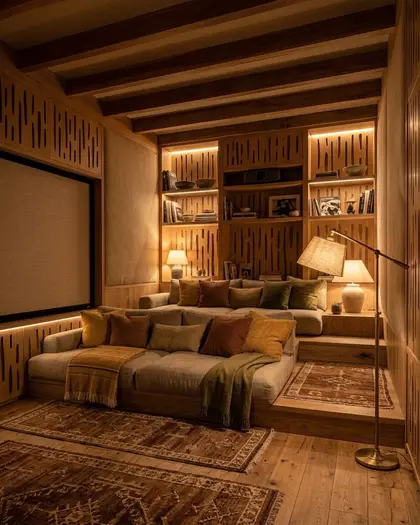
Farmhouse by the sea, front elevationFarmhouse living room with a sea viewFarmhouse kitchen with a timber islandFarmhouse bathroom with a freestanding tubFarmhouse principal bedroomFarmhouse home cinema

The complete house

$7.99

9 to 12 views in high resolution: living room, kitchen and every bedroom. 3 credits to redraw a view.

The full dossier

$19.99

The house, plus a schematic floor plan with room areas, an itemised build cost and a timeline. 10 credits.

Drawn by Domusia

Houses designed this way

Each one from ten answers, from the front door to the last bedroom.
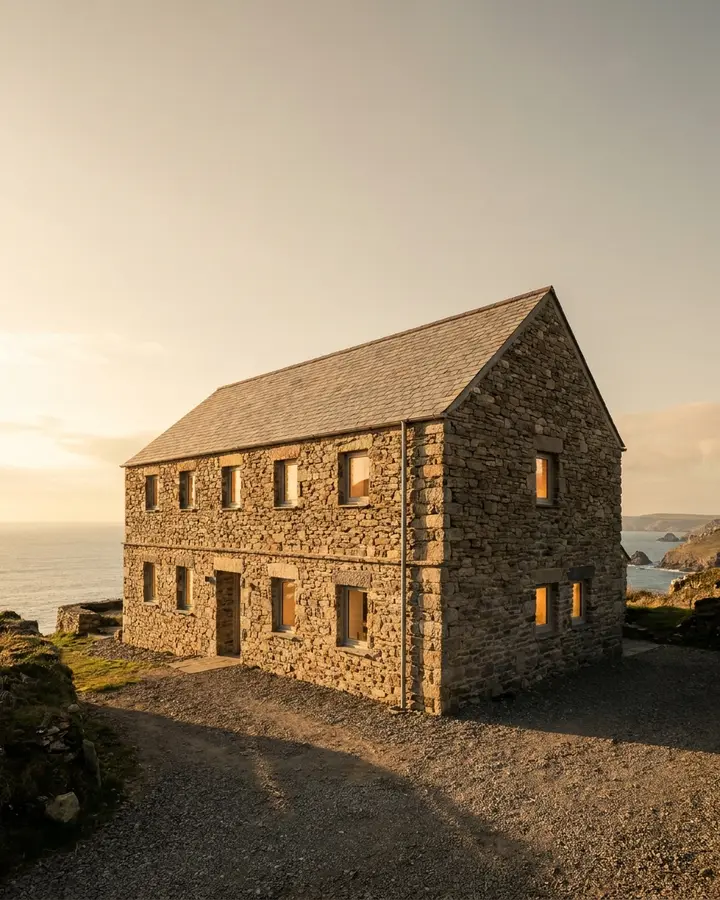
Stone farmhouse with a pitched slate roof by the sea, a house designed with Domusia
Stone farmhouse by the sea4 bed · 2 storeys · 2,690 sq ft
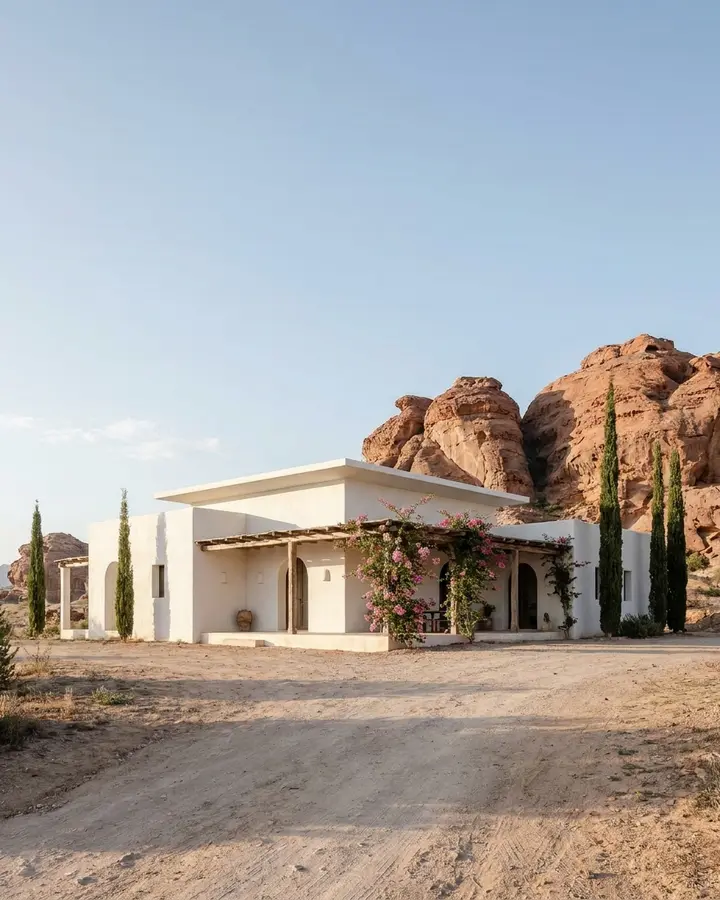
Single-storey white Mediterranean house with a flat roof among red desert rocks, a house designed with Domusia
Mediterranean house in the desert3 bed · Single storey · 2,690 sq ft
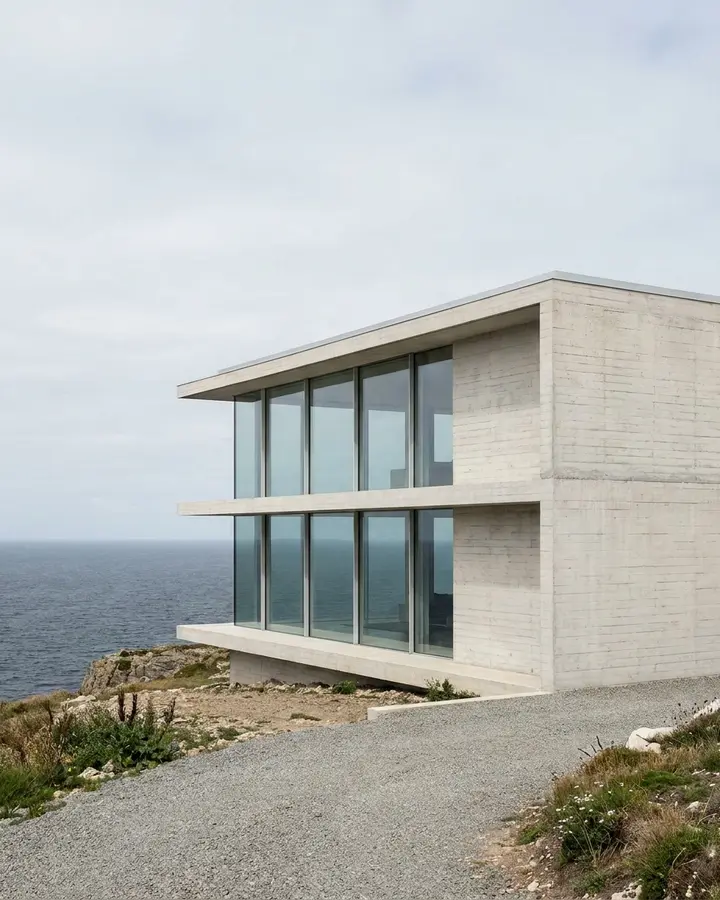
Ultra modern concrete and glass house on a clifftop above the sea, a house designed with Domusia
Ultra modern concrete house3 bed · 2 storeys · 2,690 sq ft
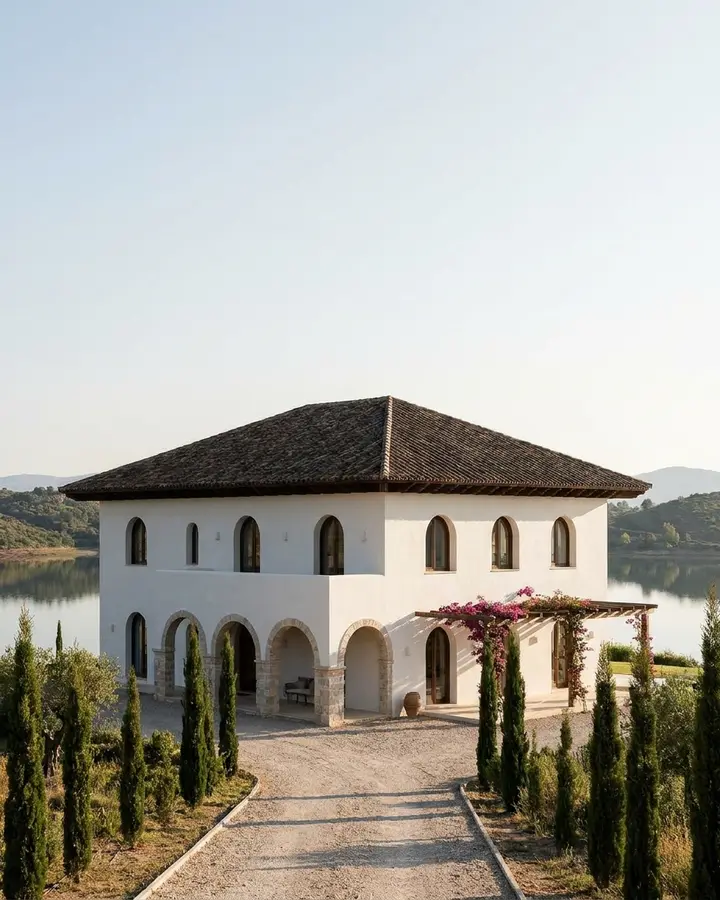
White Mediterranean villa with a hipped tile roof above a lake, among cypress trees, a house designed with Domusia
Mediterranean villa on a lake3 bed · 2 storeys · 2,690 sq ft
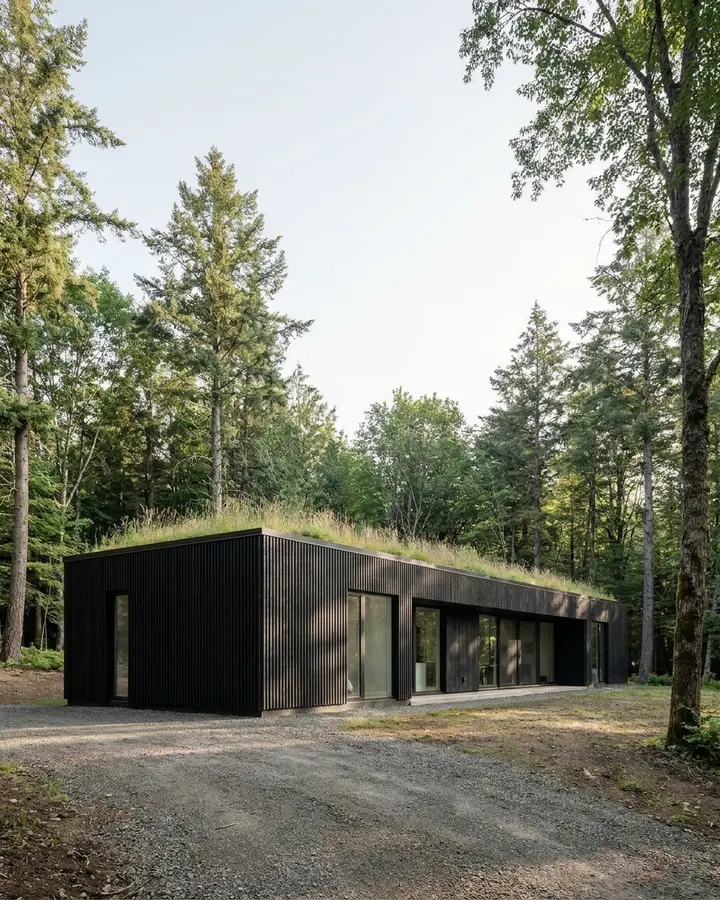
Single-storey charred timber house with a planted roof in a forest clearing, a house designed with Domusia
Charred timber house, green roof3 bed · Single storey · 2,690 sq ft
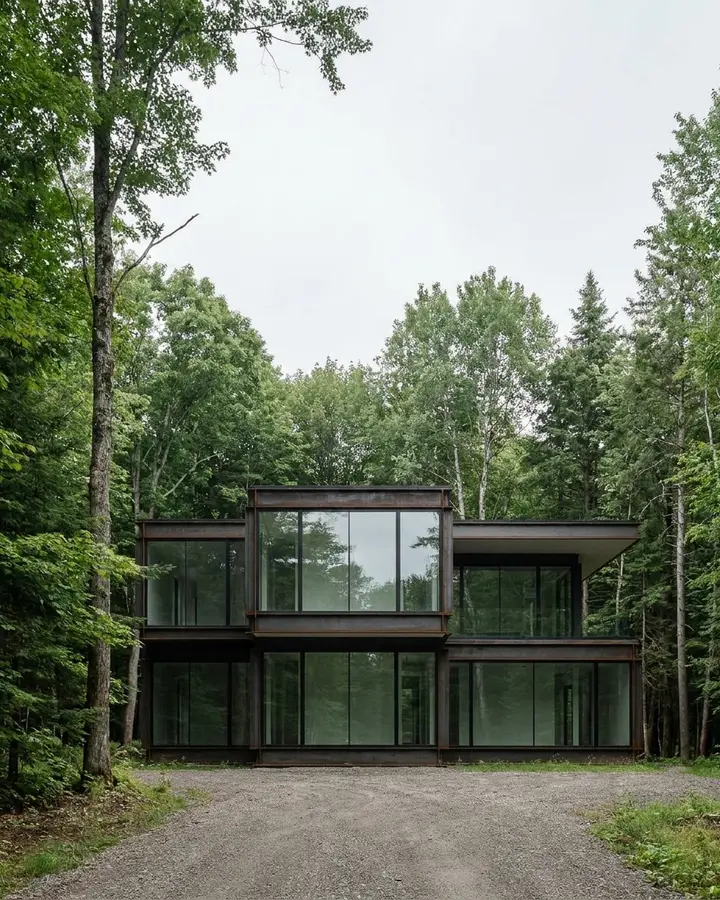
Ultra modern glass house with black frames deep in a forest, a house designed with Domusia
Glass house in the forest4 bed · 2 storeys · 4,310 sq ft
See a finished house
FAQ

Questions

Is it free?

Partly. The ten questions and the front elevation of your house are free, shown with a short note on the house and an estimated build cost, one house a day, with no account. The complete house, 9 to 12 views in high resolution, is $7.99. The full dossier is $19.99. You pay once; there is no subscription.

Do I need a photo of a house?

No. Domusia draws a new house from your answers, so there is nothing to upload. To restyle a room you already live in, from a photo of it, use Redesign your room instead.

Do I get a floor plan or construction drawings?

The full dossier includes a schematic floor plan for each storey, with the area of every room. It is not a construction drawing: there are no walls, doors, windows or dimensions. To build, an architect turns your house into drawings and handles the permit.

Do I need to install anything?

No. It runs in your browser, on a phone or a computer. There is no app to download, no software to learn and no prompt to write: every answer is a picture you tap.

Ten questions. About two minutes.

Answer the ten questions
Draw my house