


 Free
The front elevation
$0
With a short note and an estimated build cost. One house a day, no account.
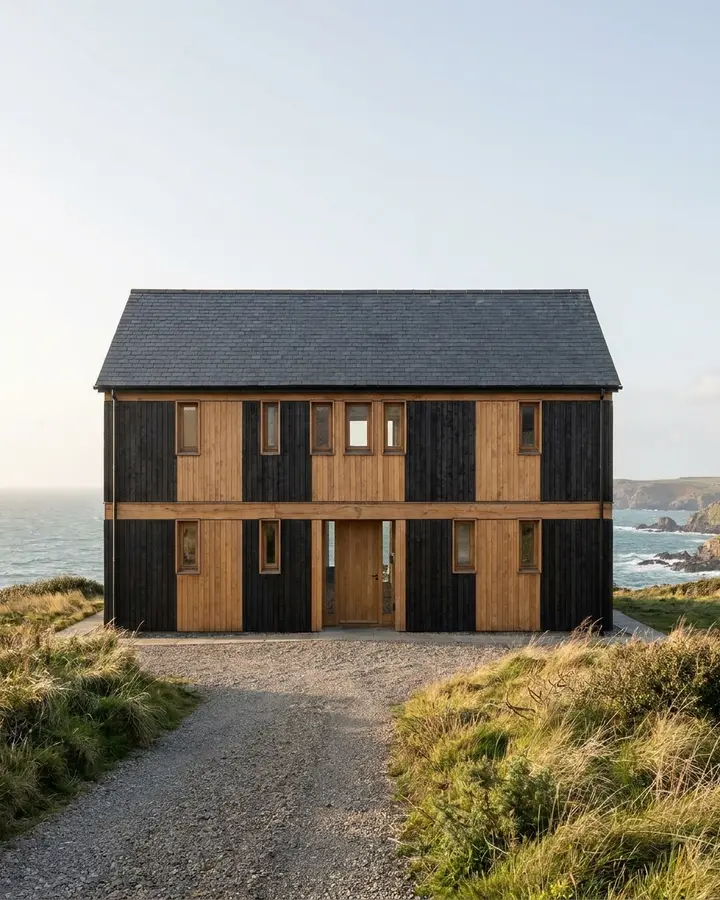
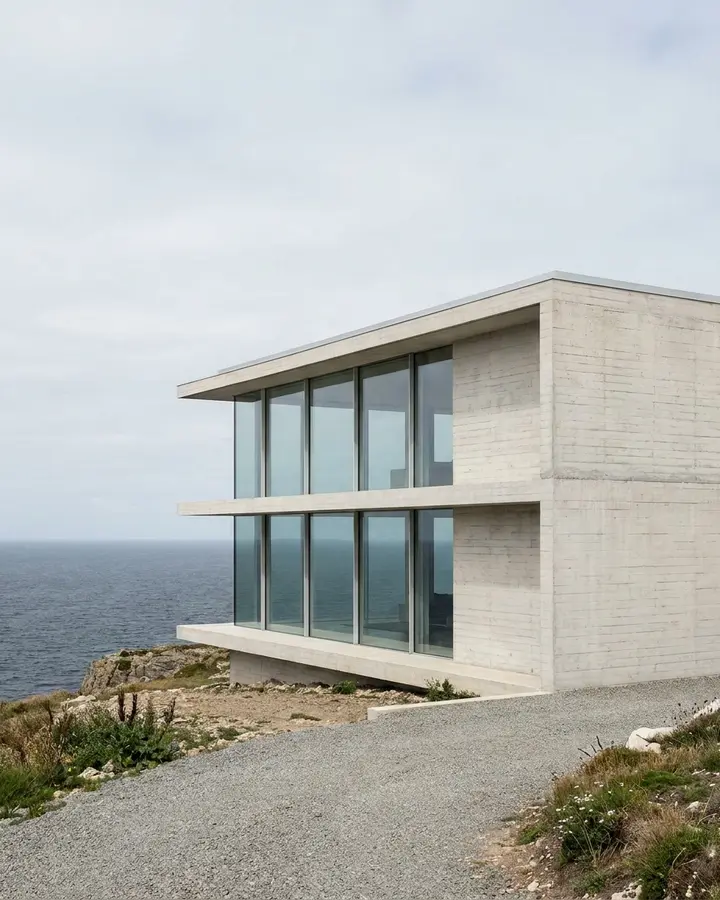
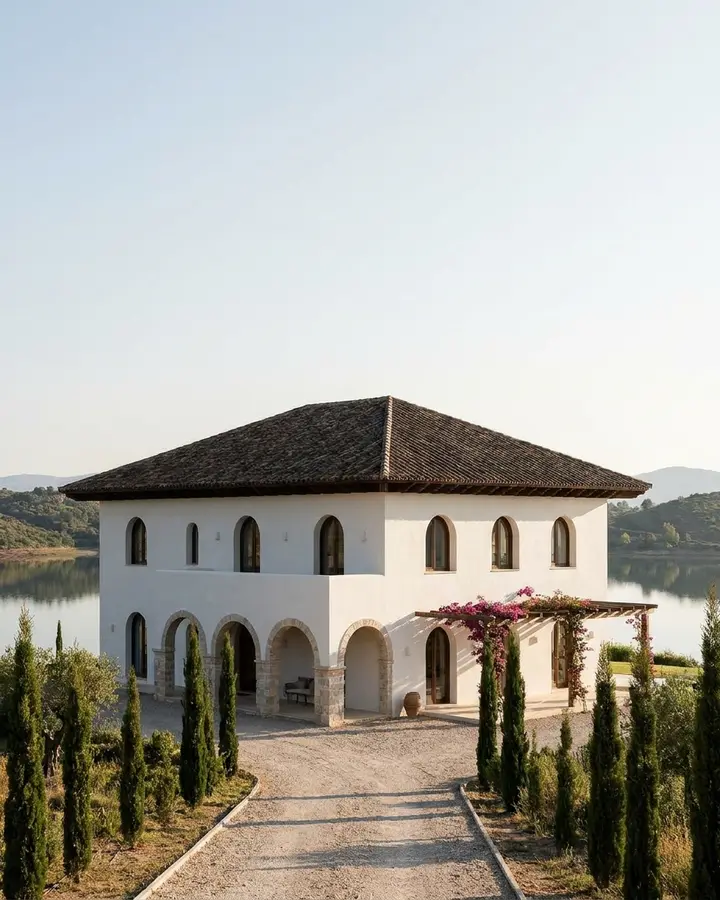
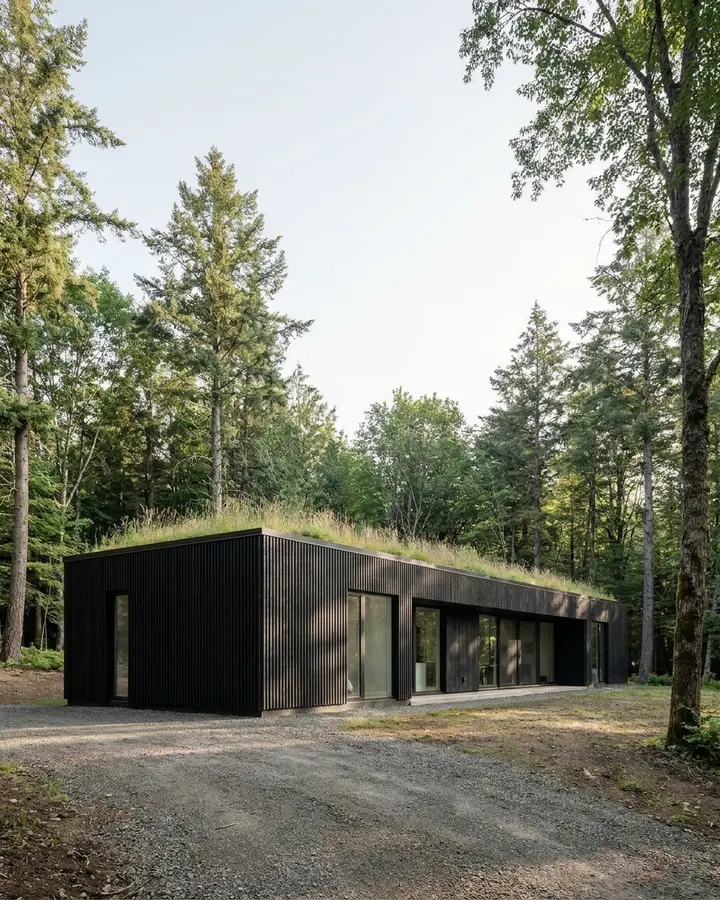
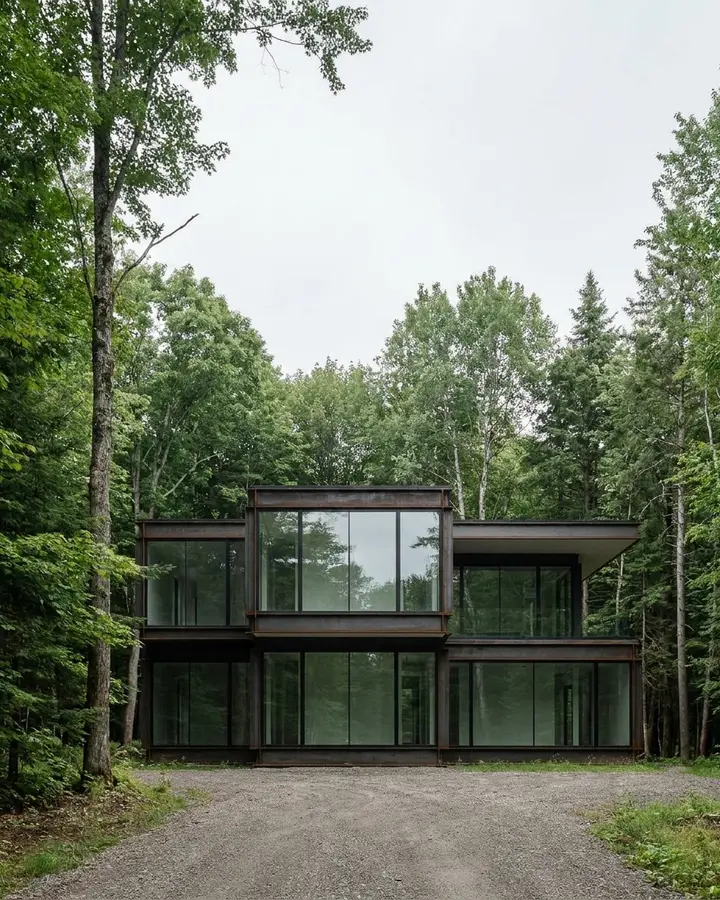
Choose the setting, the style, the facade and the roof, and AI draws the front of a new house that fits them.
Front elevation free, one a day ·Complete house $7.99 ·Full dossier $19.99
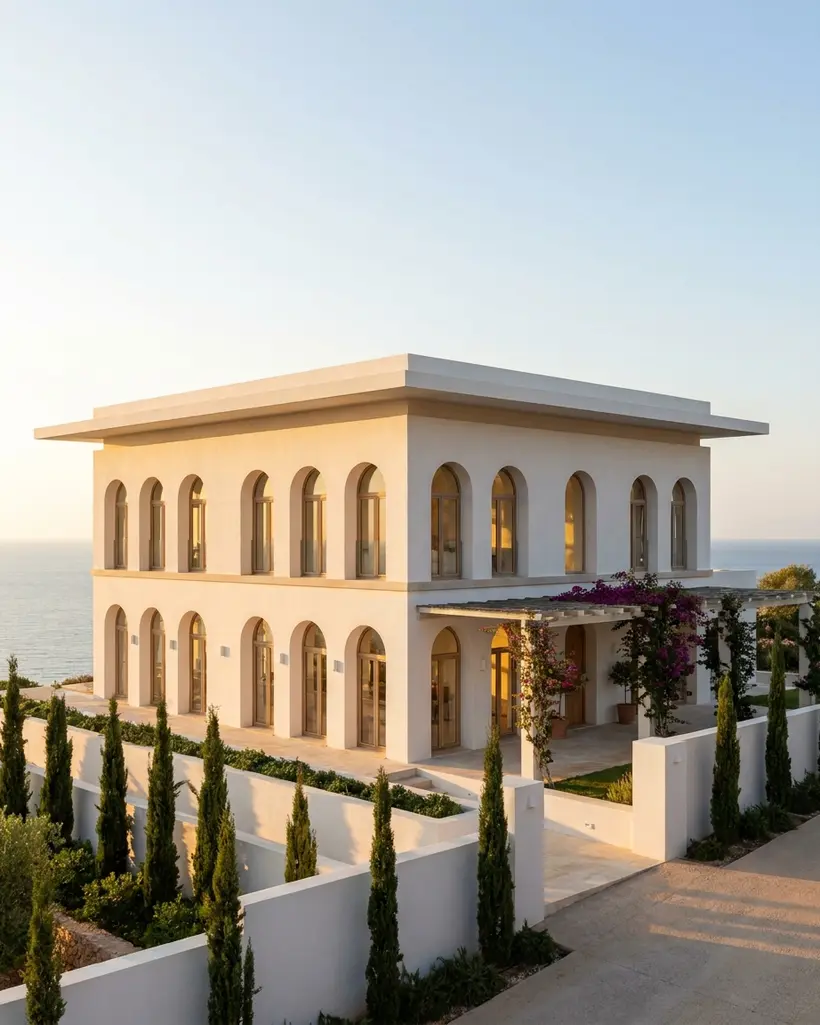
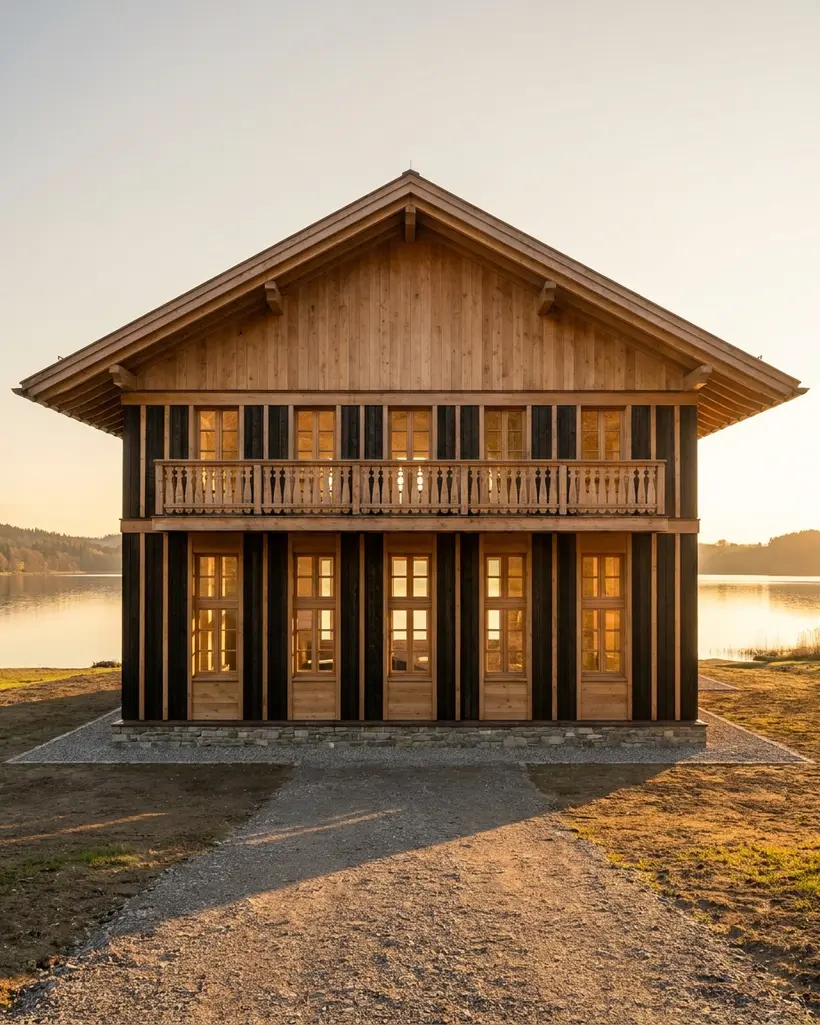
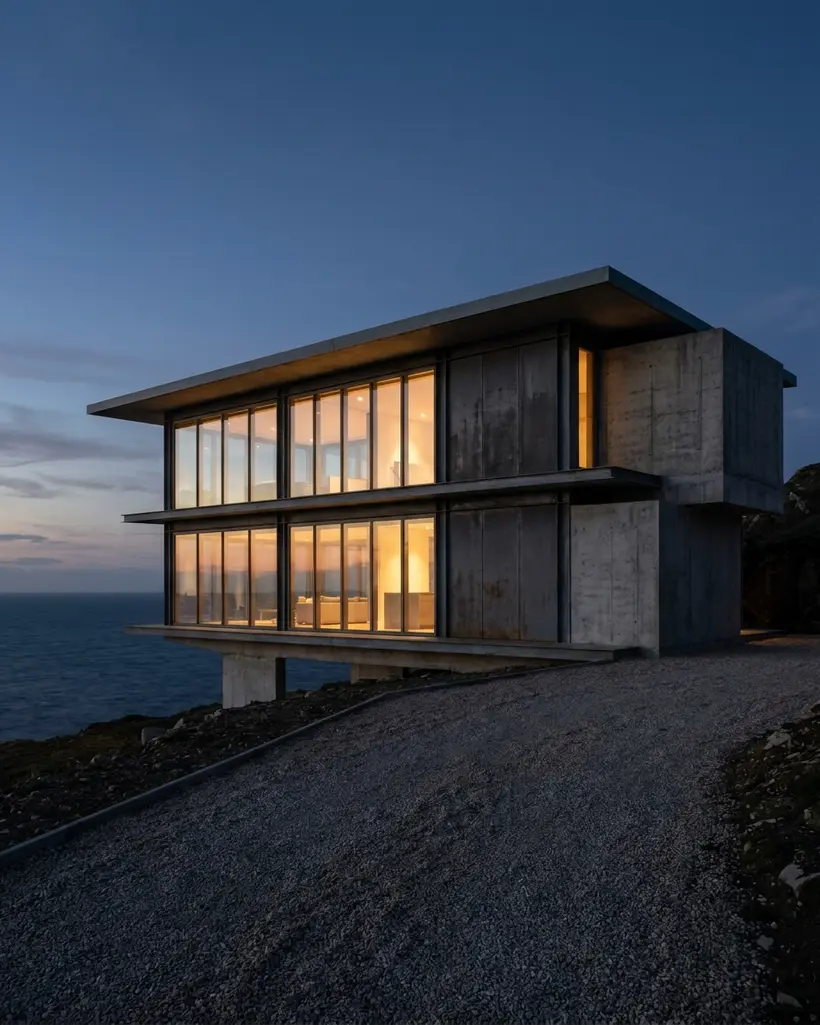
The material the whole house is built in. Tap one and the other questions follow.
It is not a filter on a photo of your home: there is nothing to upload, the house is designed from your answers.
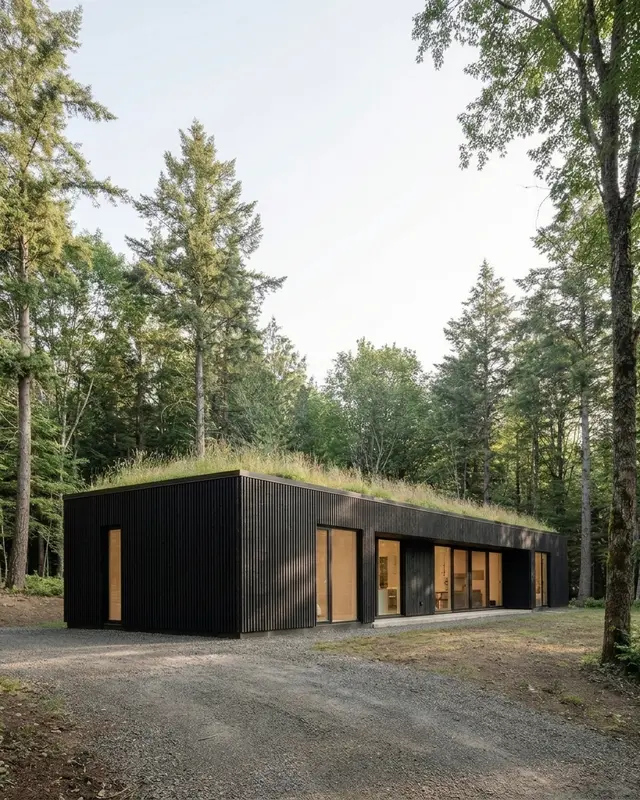 01
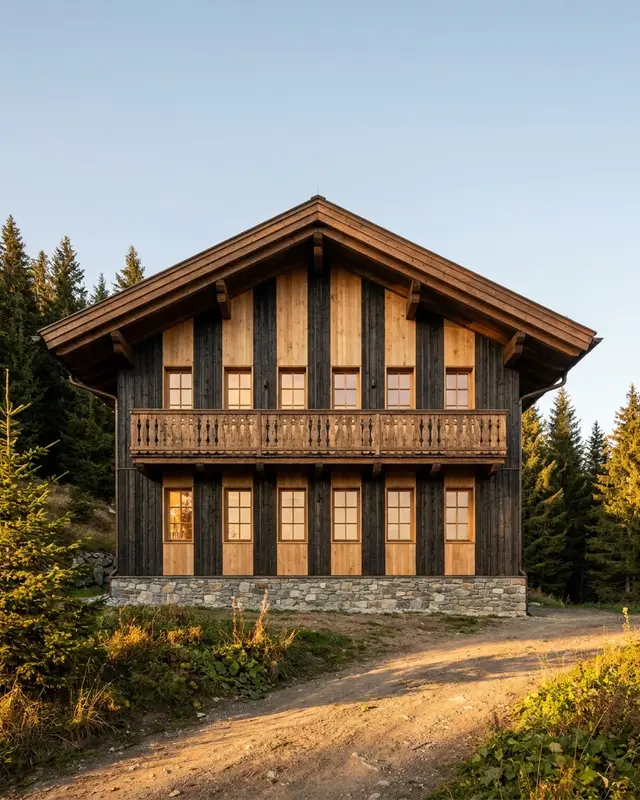 02
The same timber house reads differently by the sea, in the snow or in a vineyard, and the light follows the site.
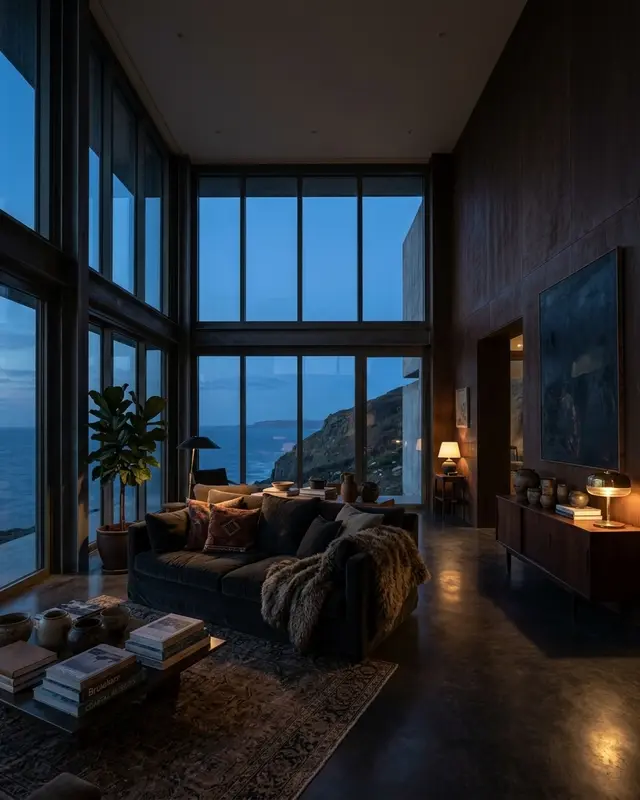 03
In the complete house, every other view, from the back of the house to the bedrooms, is drawn from it, so the materials carry through.
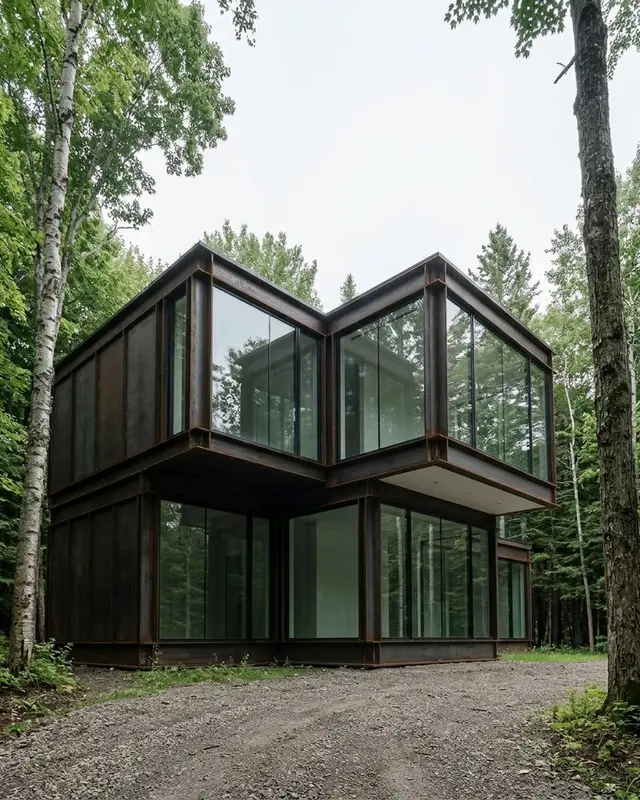 04Free
With a short note and an estimated build cost. One house a day, no account.
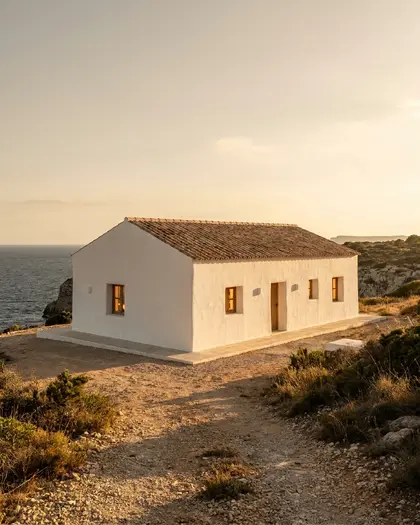
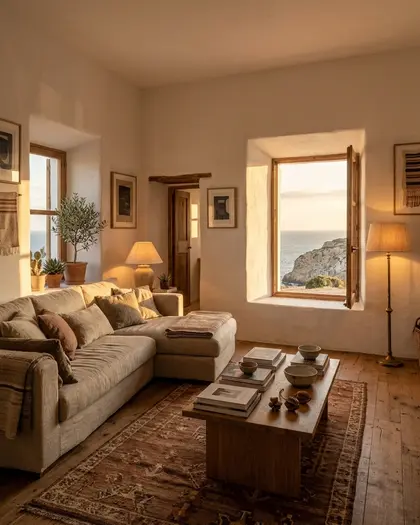
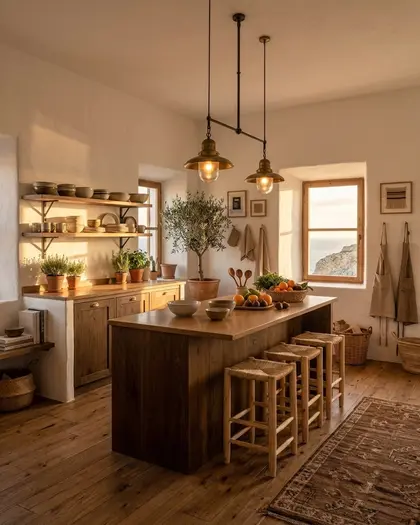
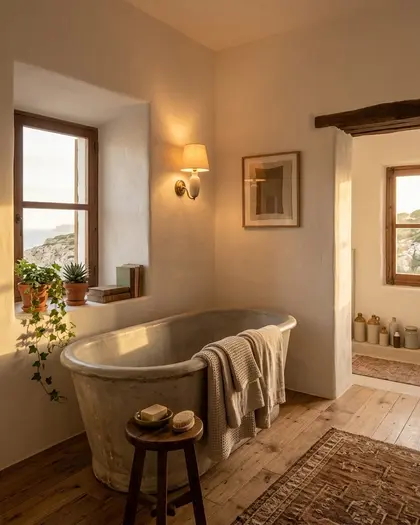
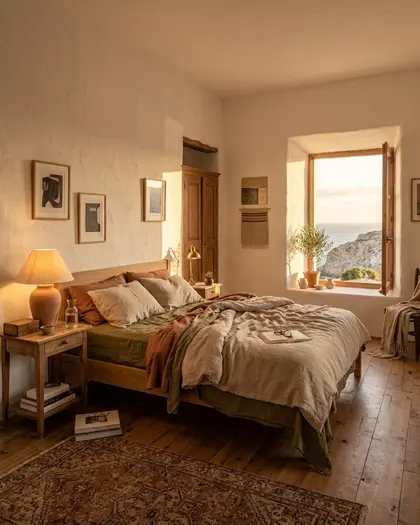
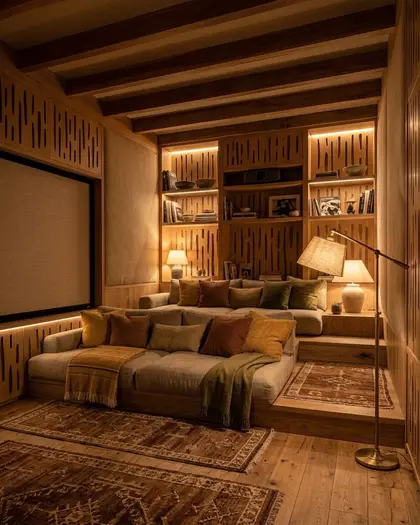
9 to 12 views in high resolution: living room, kitchen and every bedroom. 3 credits to redraw a view.
The house, plus a schematic floor plan with room areas, an itemised build cost and a timeline. 10 credits.
Each one from ten answers, from the front door to the last bedroom.
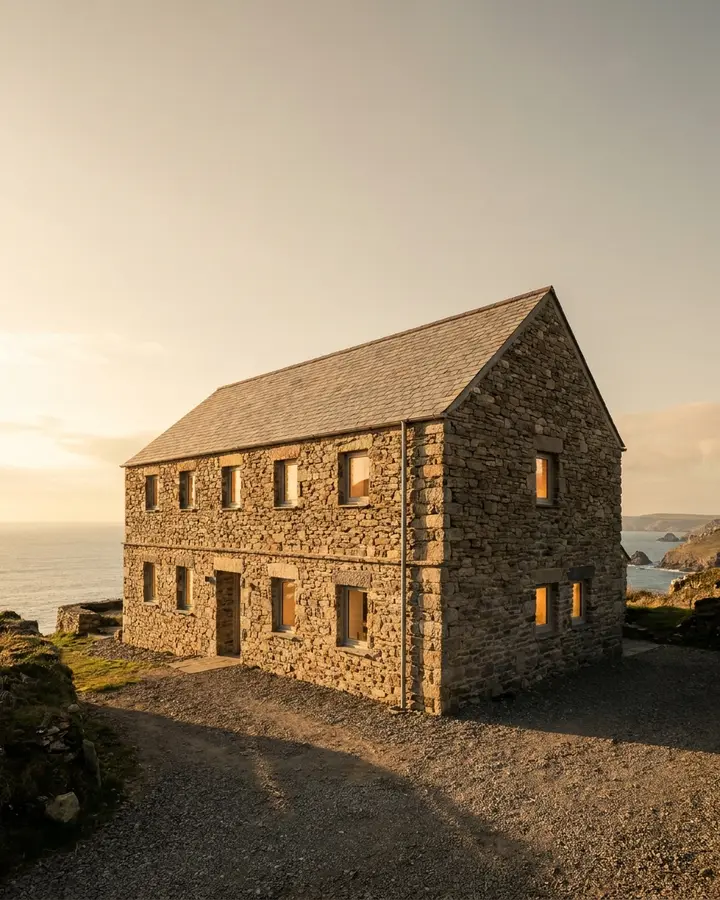
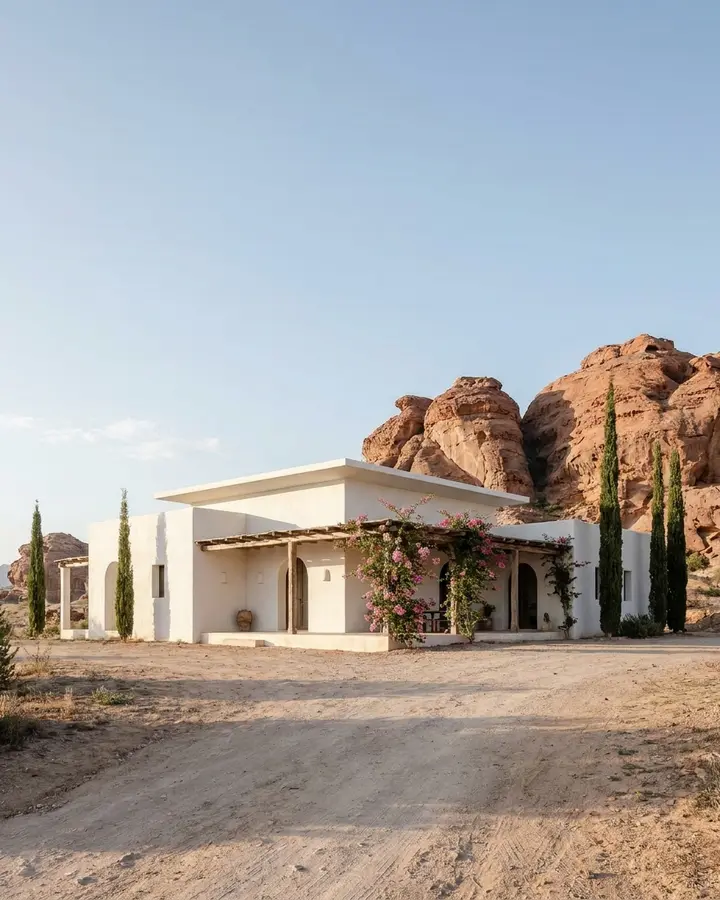
Partly. The ten questions and the front elevation of your house are free, shown with a short note on the house and an estimated build cost, one house a day, with no account. The complete house, 9 to 12 views in high resolution, is $7.99. The full dossier is $19.99. You pay once; there is no subscription.
No. Domusia draws a new house from your answers, so there is nothing to upload. To restyle a room you already live in, from a photo of it, use Redesign your room instead.
The full dossier includes a schematic floor plan for each storey, with the area of every room. It is not a construction drawing: there are no walls, doors, windows or dimensions. To build, an architect turns your house into drawings and handles the permit.
No. It runs in your browser, on a phone or a computer. There is no app to download, no software to learn and no prompt to write: every answer is a picture you tap.