Wine cellar design ideas
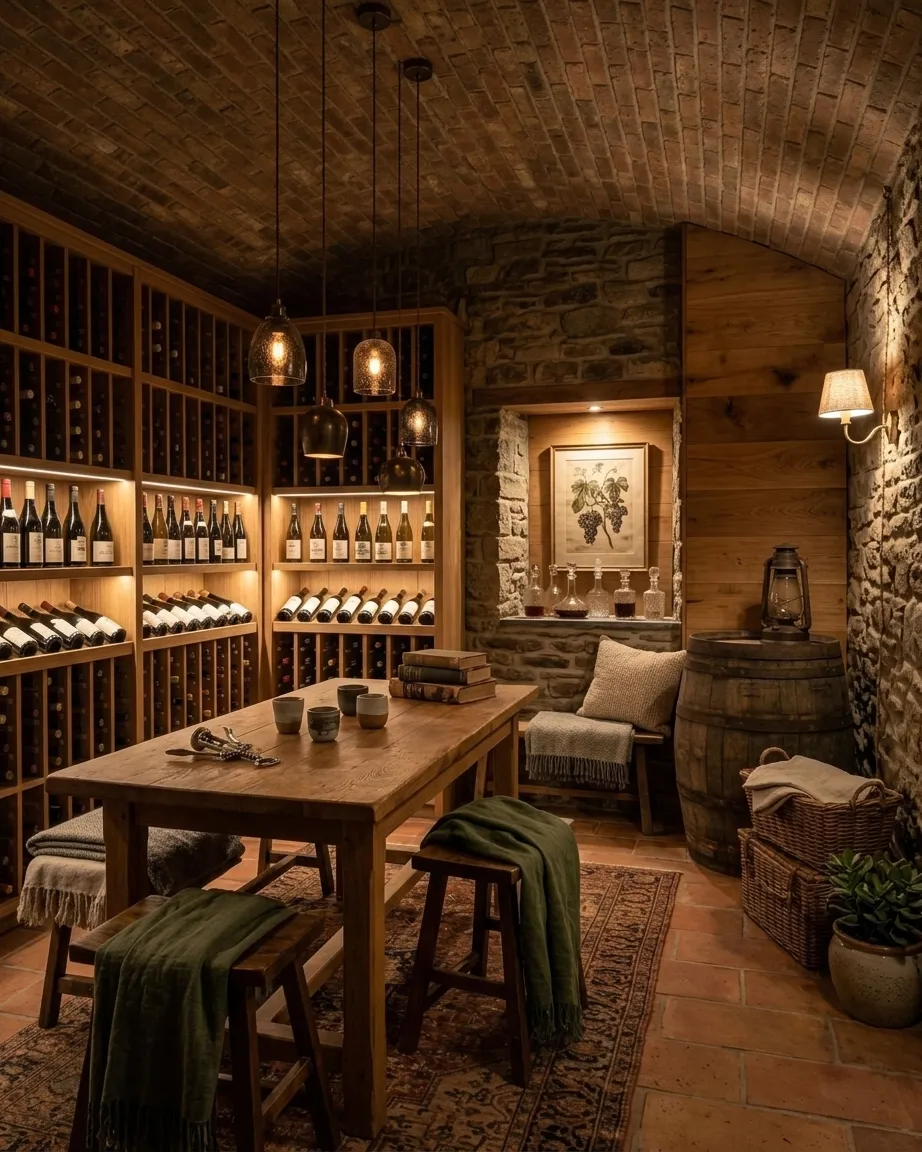
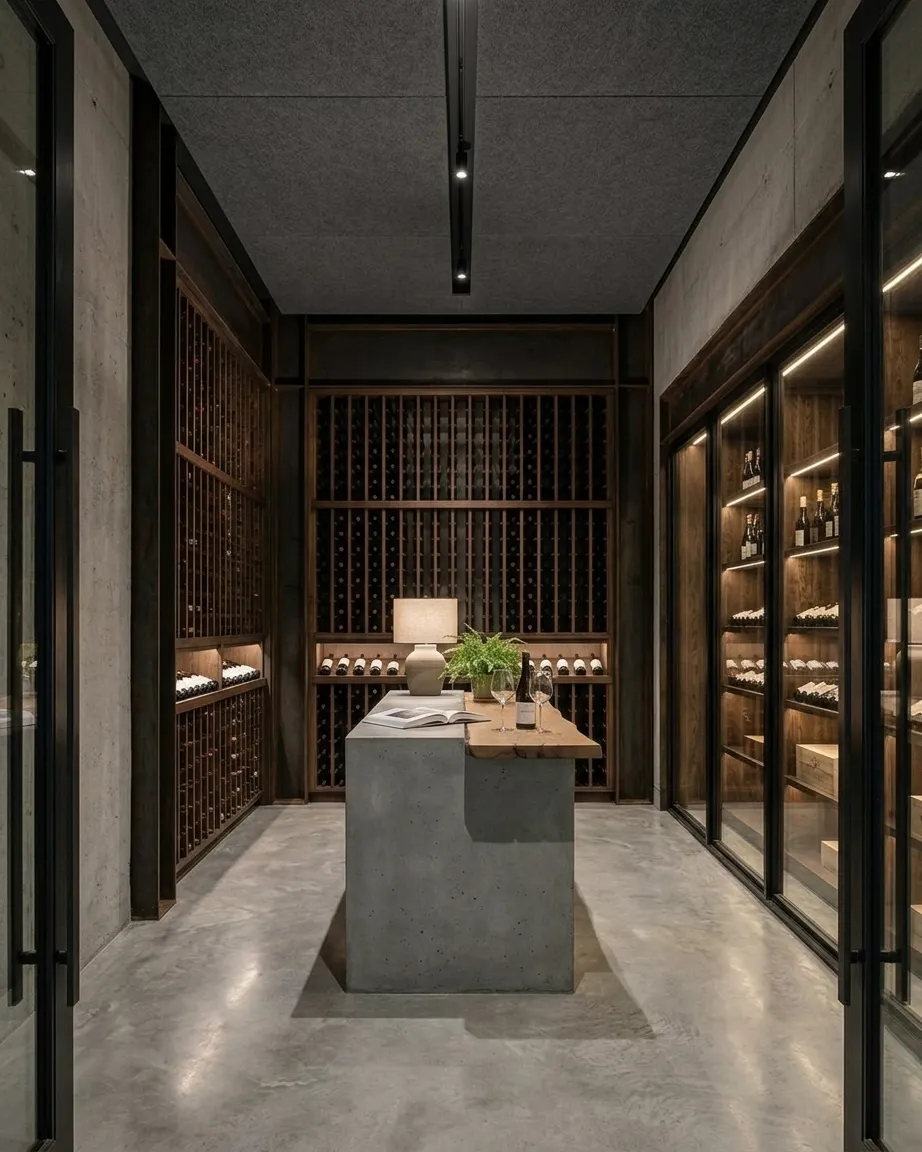
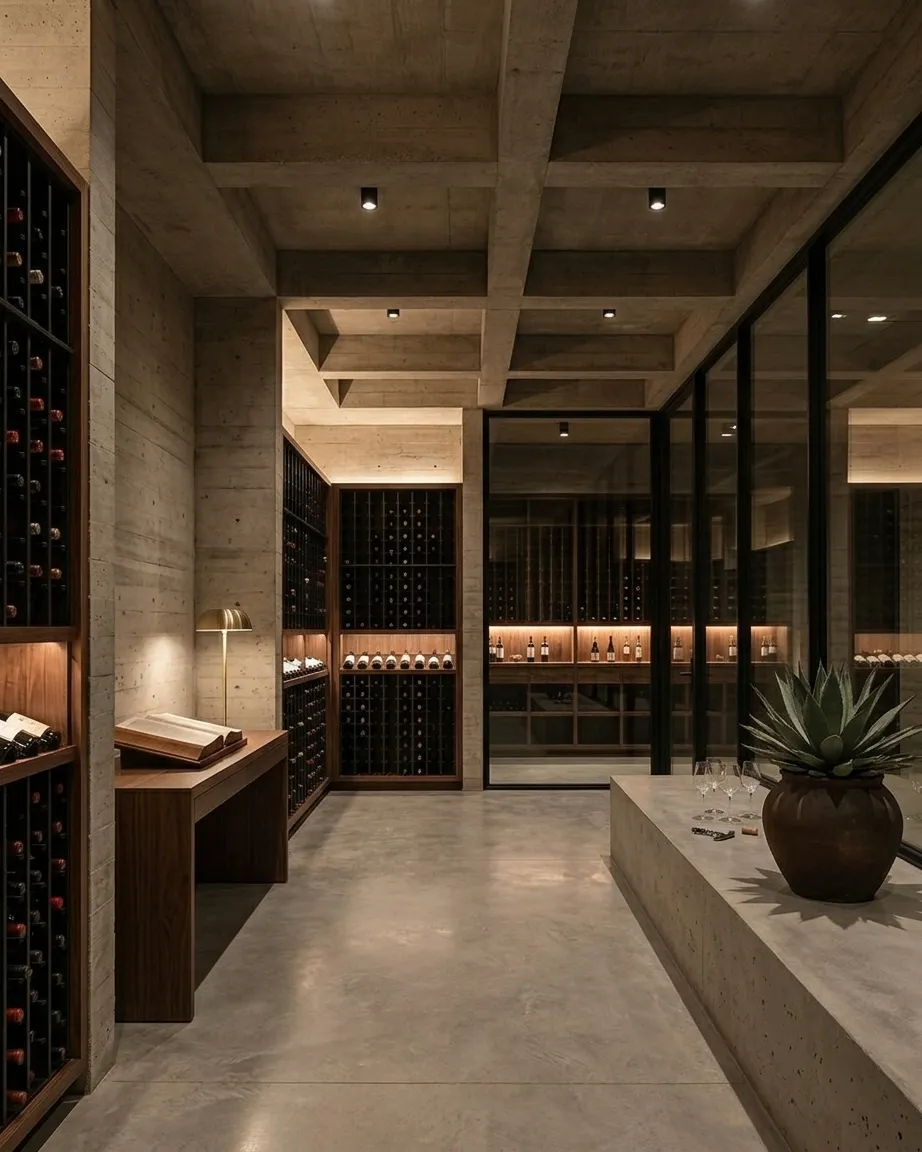
Wine cellar design comes down to three choices: what the walls are made of, how the bottles are seen and where people sit to taste. Domusia drew the four cellars below inside complete houses: two in stone and timber, under a mountain chalet and a coastal farmhouse, and two in concrete and glass, under a forest house and a desert house.
Draw your house with a wine cellar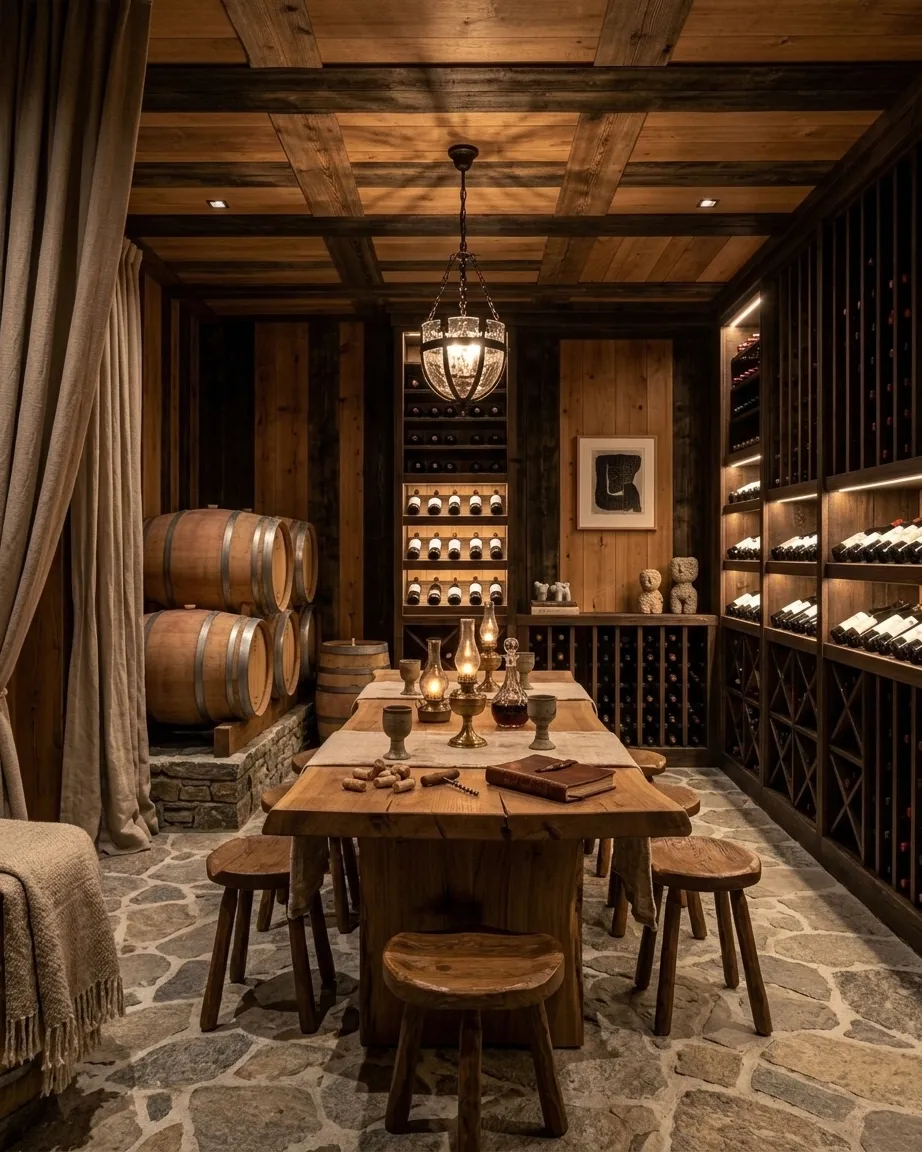
Rendered with Domusia
Wine cellar ideas: stone, glass, tasting table
- Underground and windowless, so the temperature stays even all year.
- Stone or board-formed concrete walls, which keep the cool and the humidity steady.
- Racks from floor to ceiling in dark timber, with bottles laid flat.
- Glass between the bottles and the room in the two concrete cellars, as lit cabinets or a full glass wall, which shows the wine and protects it.
- A heavy wooden tasting table with stools in the stone cellars, and oak barrels on a stone base in the chalet.
- Warm, low lighting that never shines directly on the bottles.
Questions
Are these construction plans?
No. Domusia draws what your house and its wine cellar look like, not how to build or cool them. A cellar needs advice on insulation and climate control.
Does a wine cellar have to be underground?
Not always, but underground cellars like the four drawn here keep a stable temperature with less equipment.
Stone or concrete: which suits a wine cellar design?
Both hold the cool well. Stone and timber give a warm, rustic cellar for tasting around a table; concrete and glass give a quieter room where the bottles are on display.
How do I draw a house with a wine cellar?
Choose Wine cellar as the special room in Domusia. It is drawn with the house, in the same materials and mood.