Chalet house design ideas
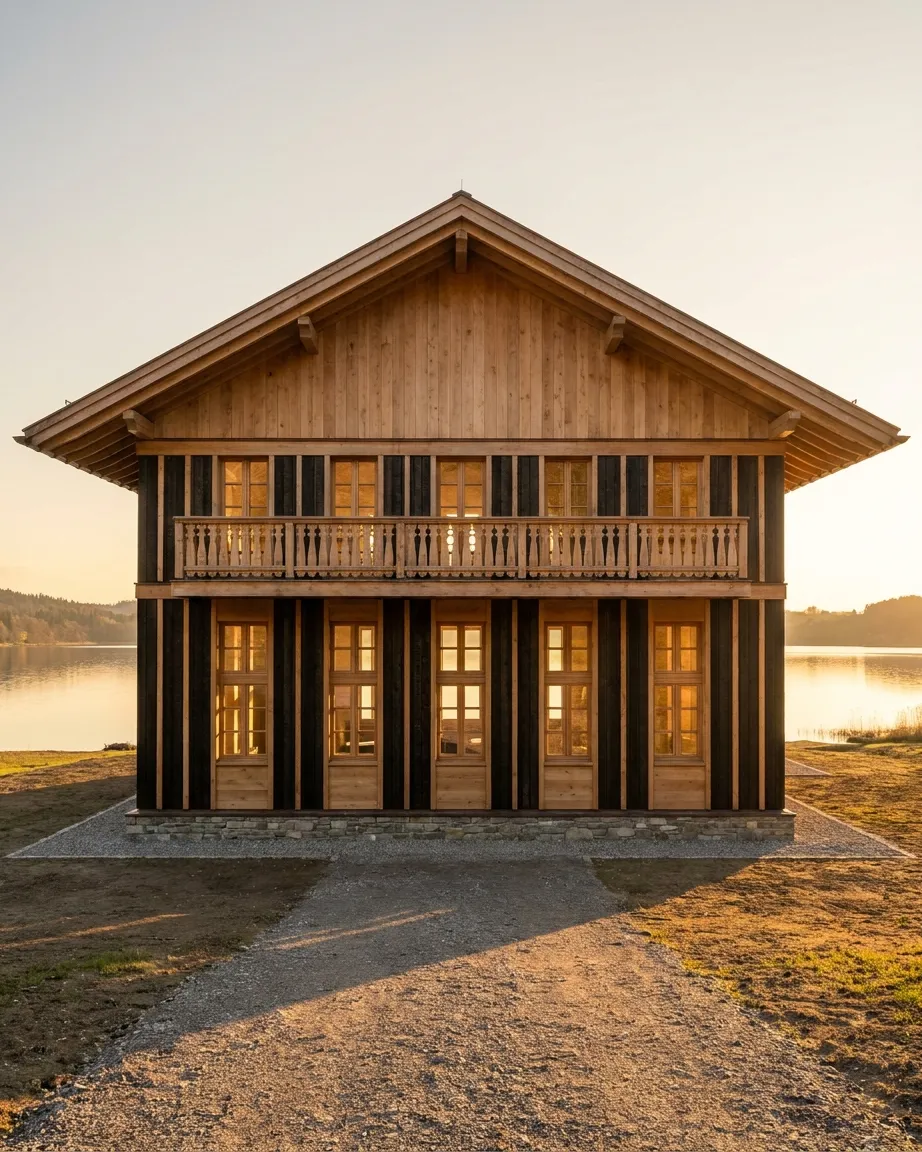
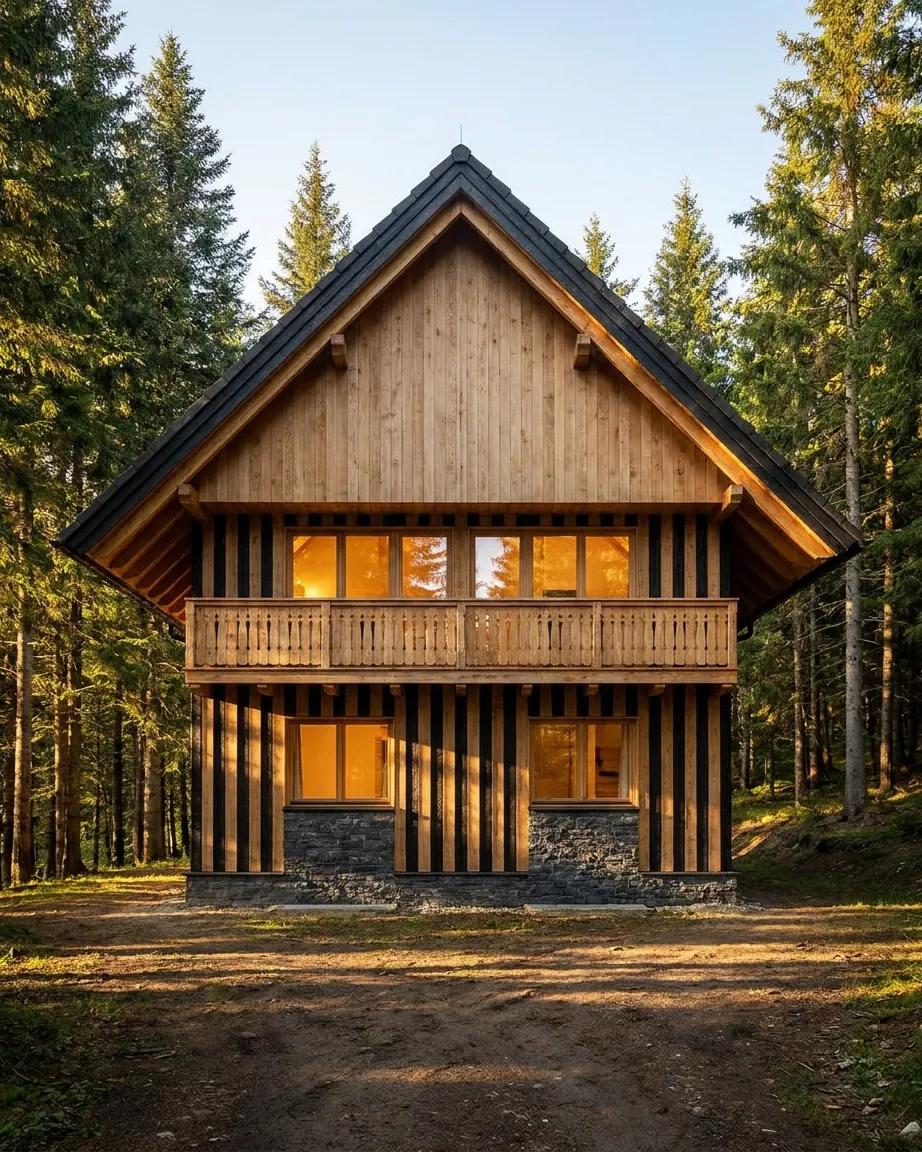
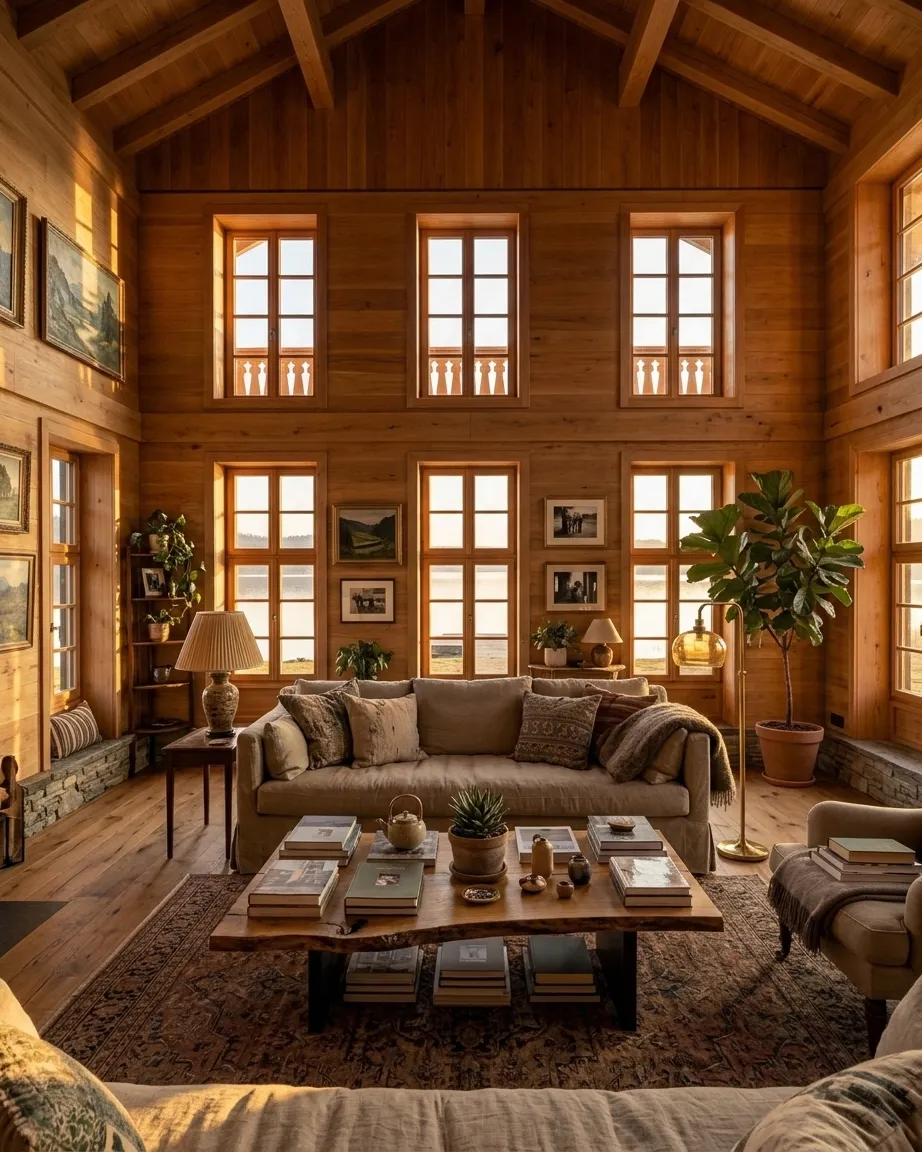
A chalet house is defined by its roof and its wood: wide eaves, a balcony with a carved balustrade and timber walls that carry on inside. The six views below come from three two-storey chalets Domusia drew, by a lake, in a pine forest and on a mountain slope.
Draw your mountain chalet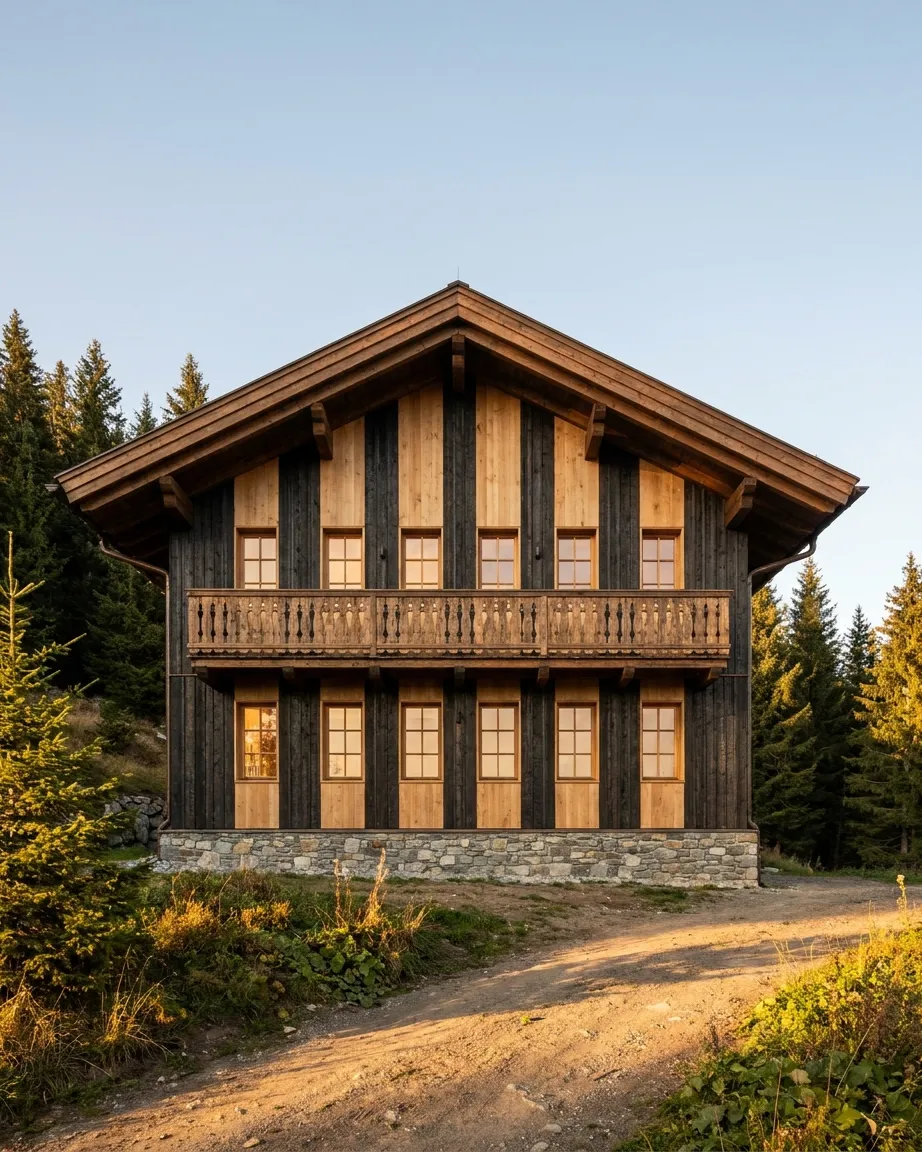
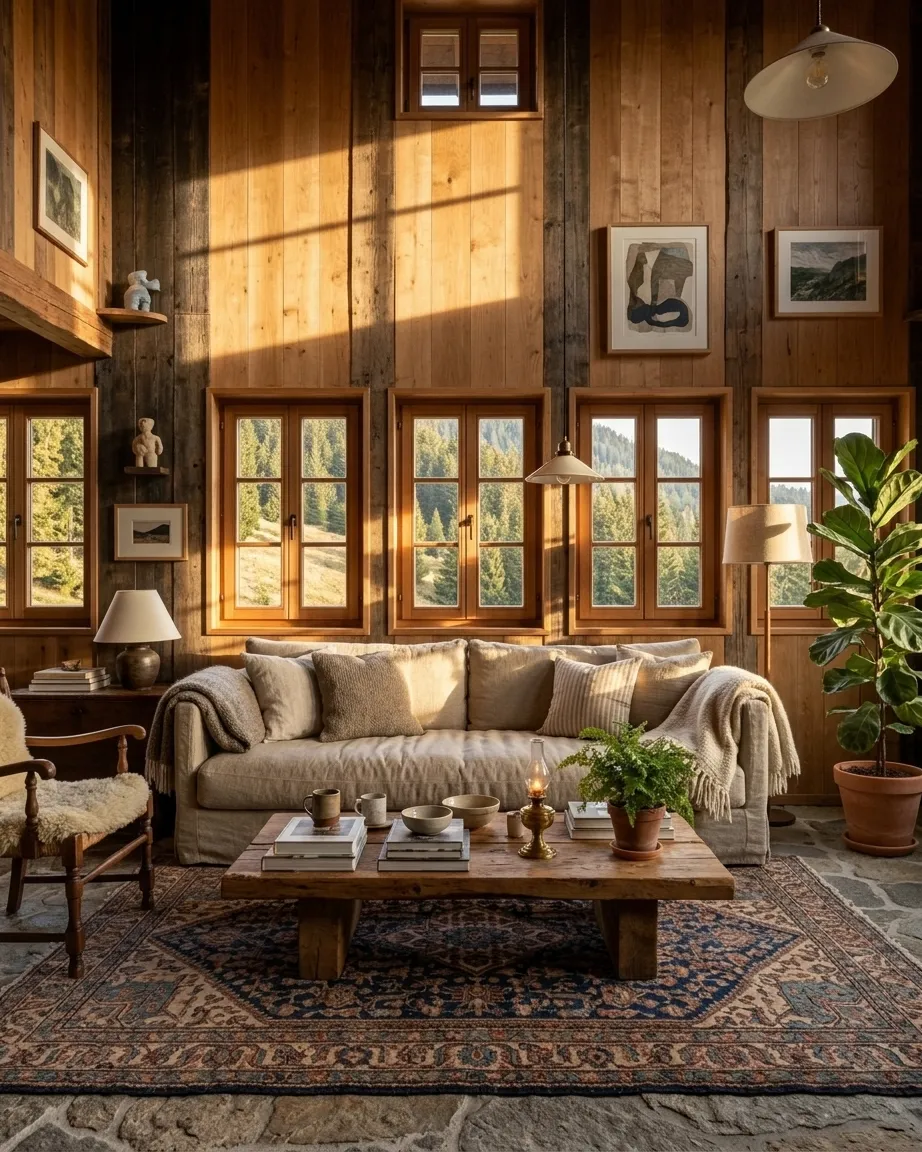
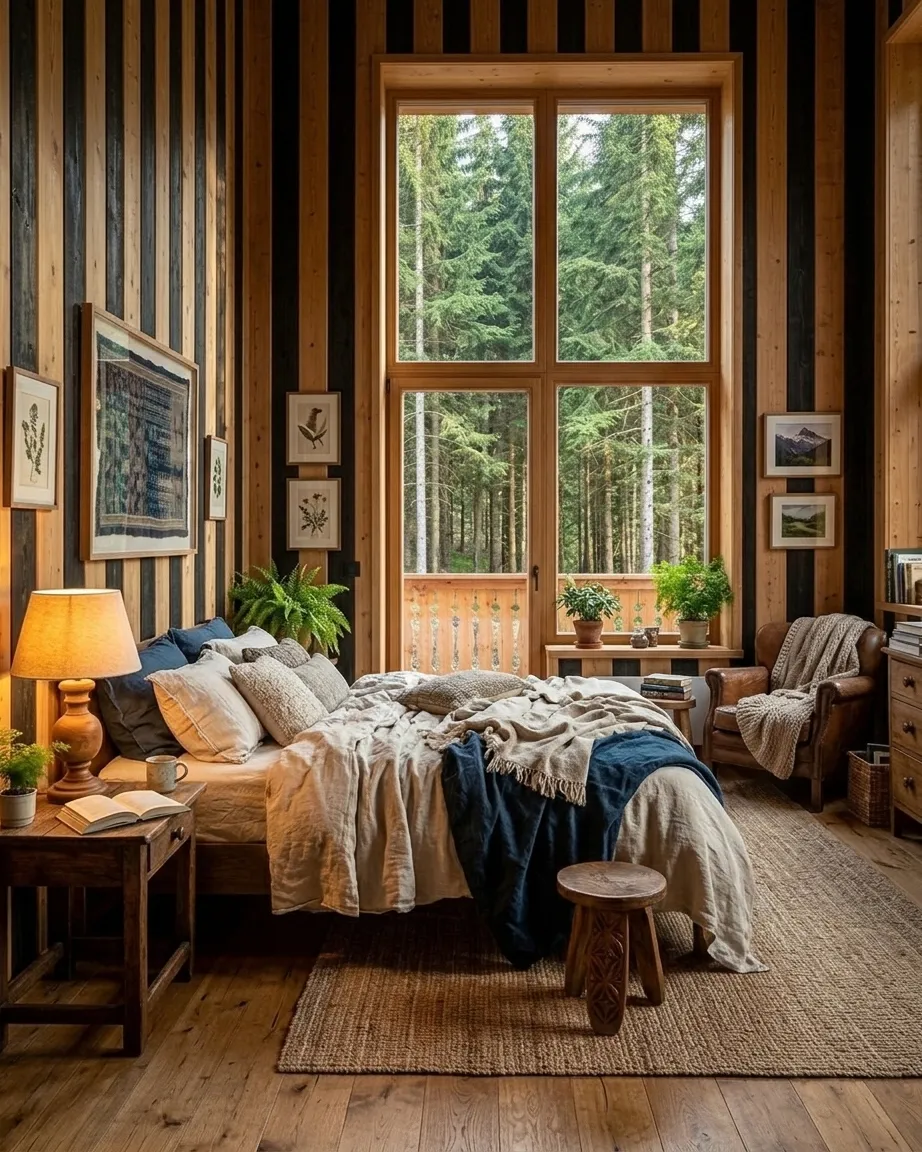
Rendered with Domusia
Modern chalet exteriors and chalet interiors
- A gable roof with wide overhanging eaves that shelter the balcony and the upper windows.
- A balcony with a carved timber balustrade, placed at the top floor and running across the main facade.
- A stone plinth below the ground-floor windows, low enough that it never reads as an extra storey.
- Facades in vertical timber, light oak or dark stained boards, with a closed gable above the top floor.
- Inside, timber on the walls and the ceiling, with large windows in two rows facing the view.
- Warm, layered rooms: linen sofas, thick rugs, wooden tables and lamps lit in the late afternoon.
Questions
Are these construction plans?
No. Domusia draws what your chalet looks like, inside and out, not how to build it. A chalet on a slope needs an architect and an engineer before any permit.
What makes a chalet modern?
Larger glazing, simpler balustrades and a cleaner roof edge. The chalets here keep the classic outline but open the ground floor with tall windows and doors.
Does a chalet have to be in the mountains?
No. One chalet on this page stands by a lake and one in a pine forest. The style works wherever timber and a wide roof make sense.
How do I draw my own chalet house?
Choose Mountain chalet as the style in Domusia, then a setting, a timber facade and a roof. You see the facade and the living room first.