Lake house interior ideas
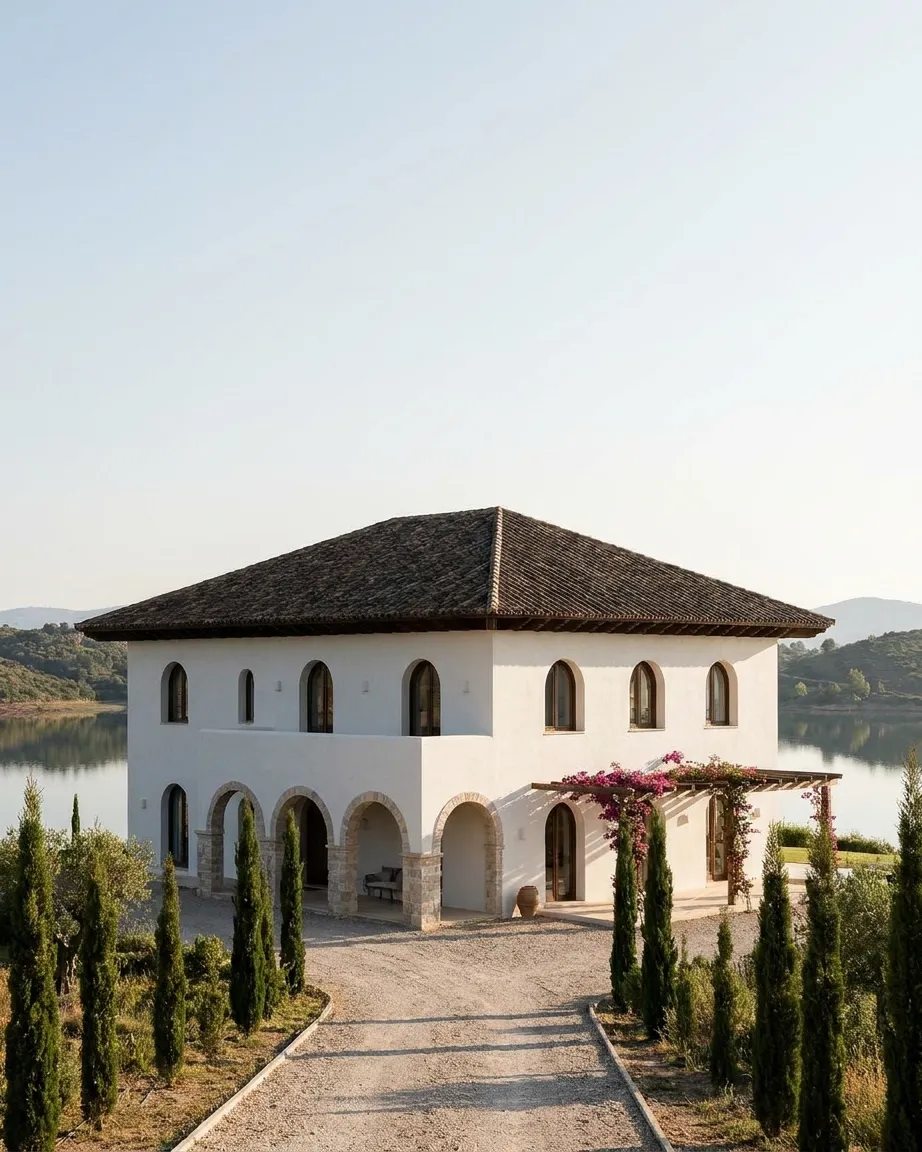
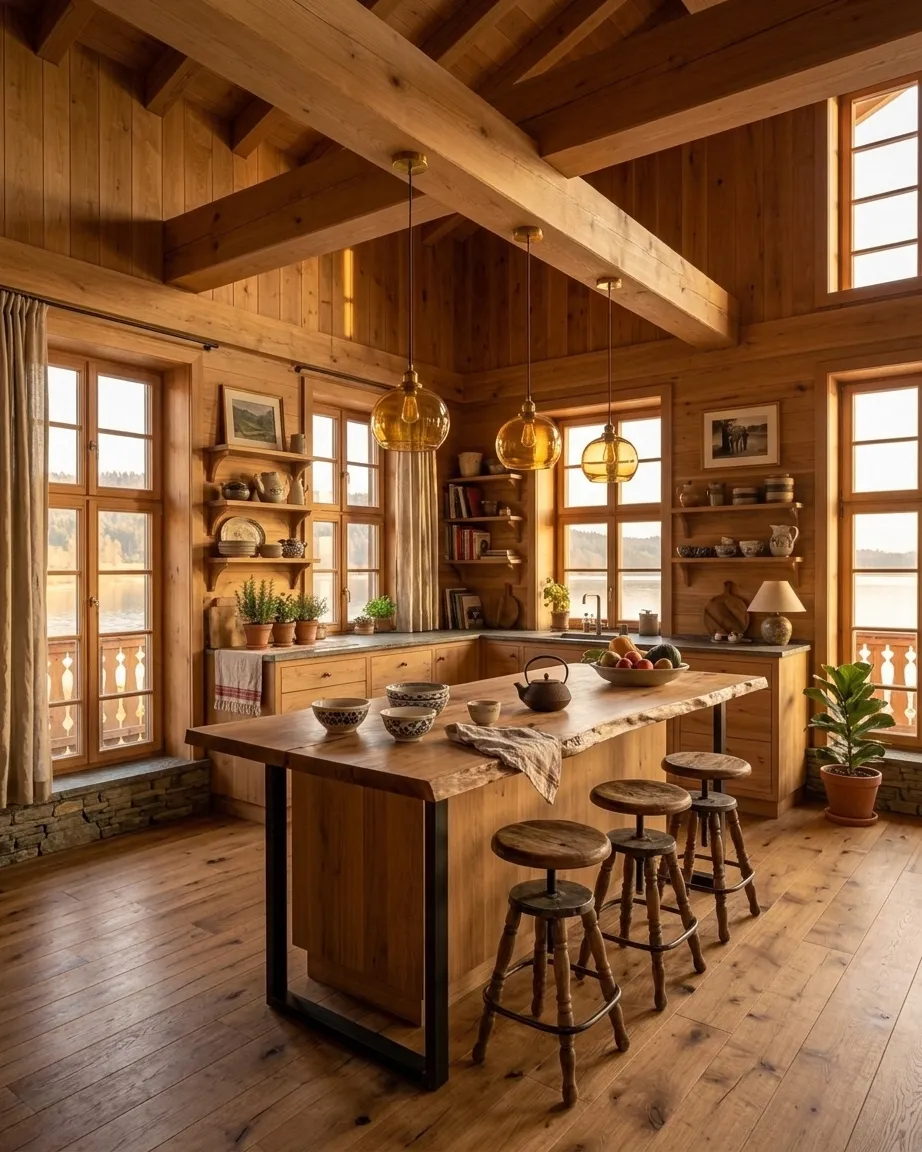
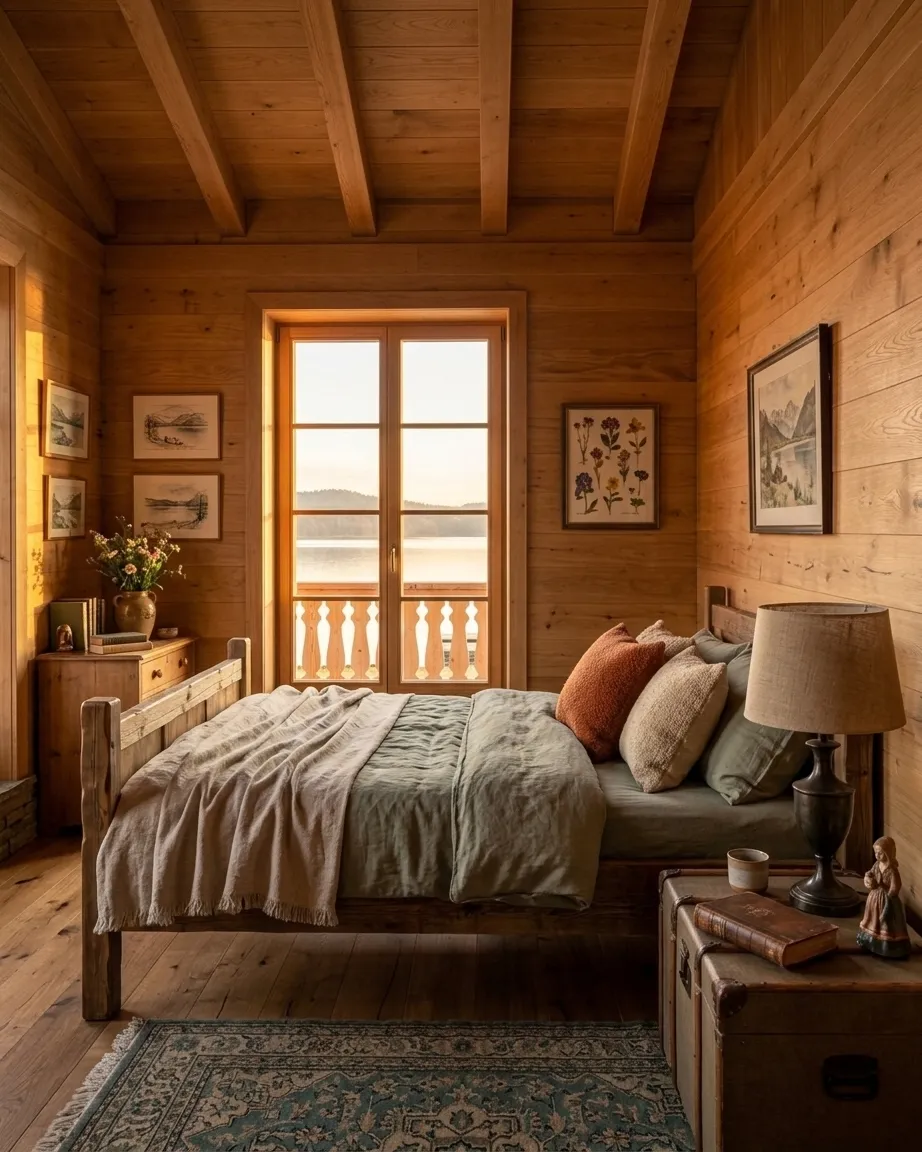
Lake house interior ideas start at the window: every main room in the houses below turns toward the water, and the materials stay warm and quiet. The six views come from two lake houses Domusia drew, a timber chalet and a white Mediterranean house, shown room by room.
Draw your house on a lake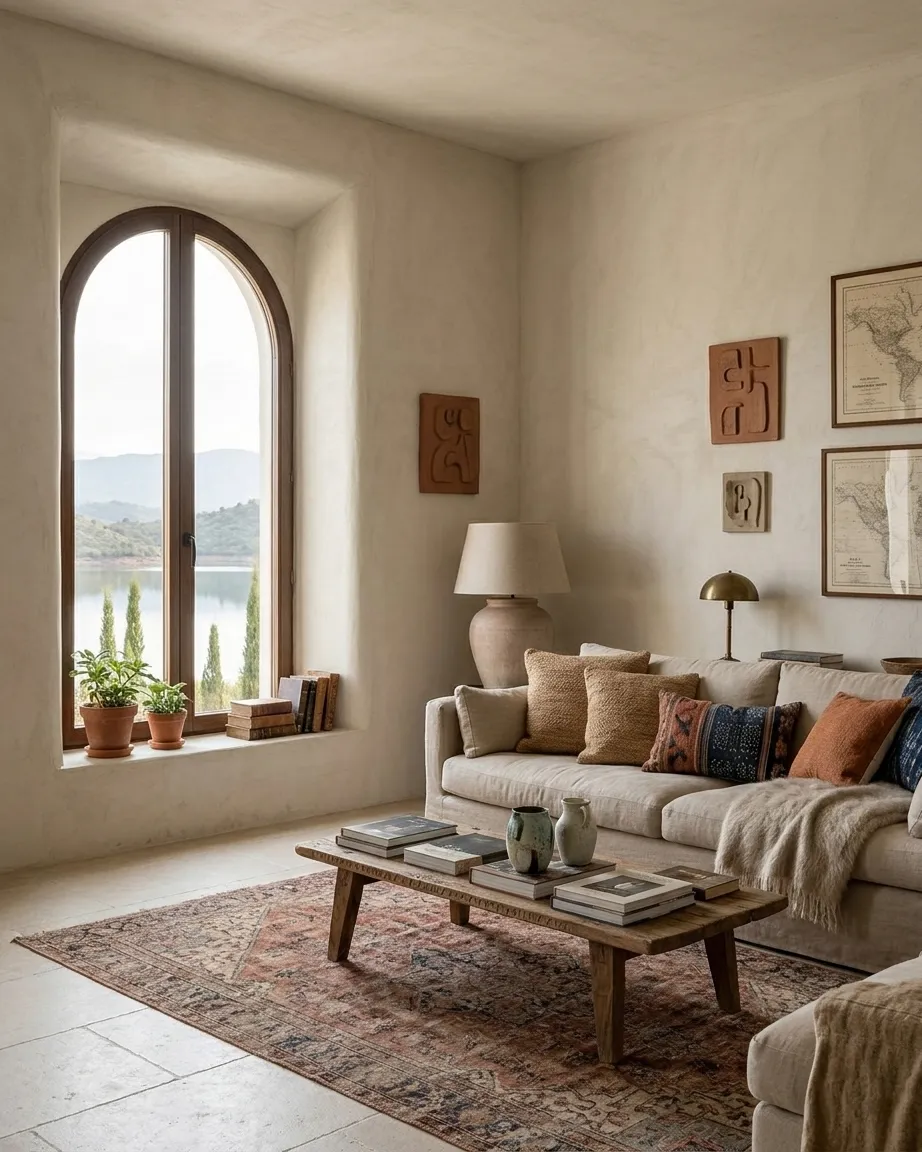
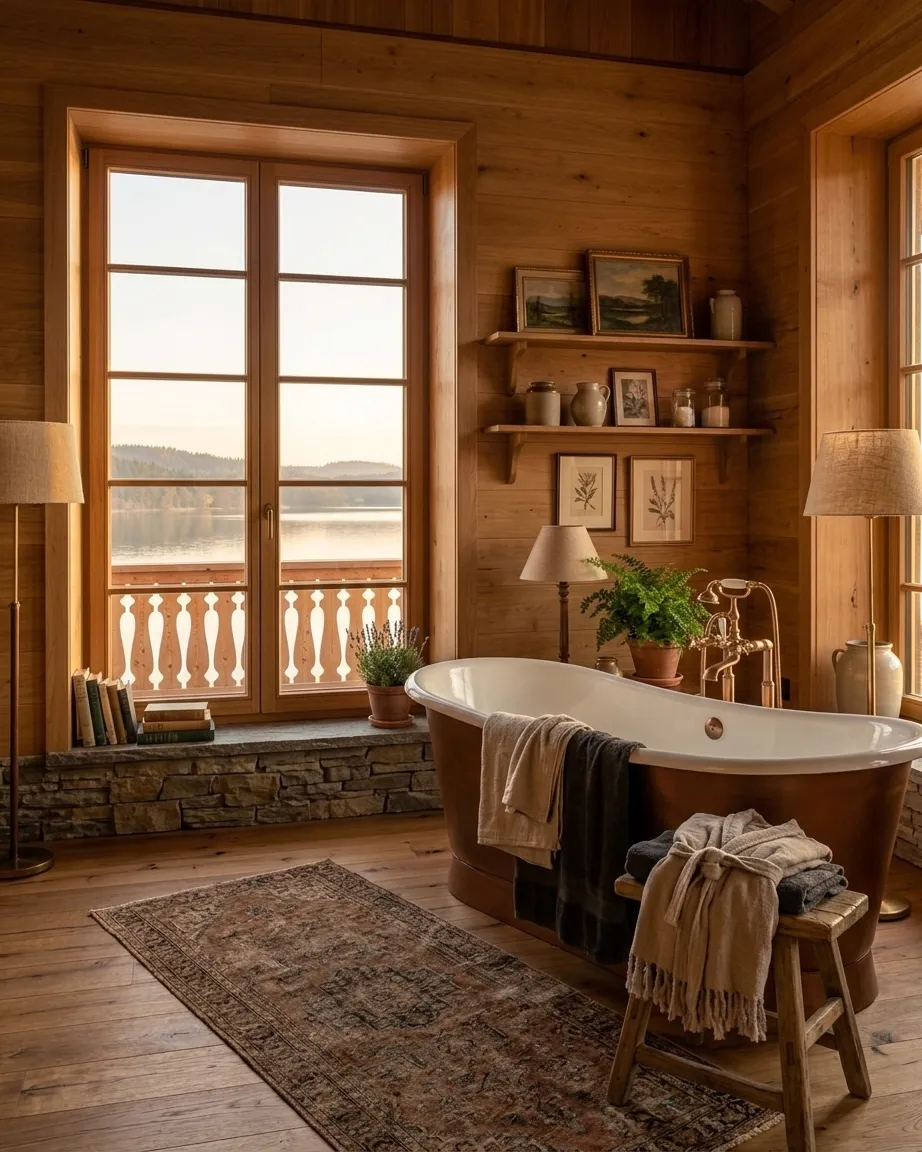
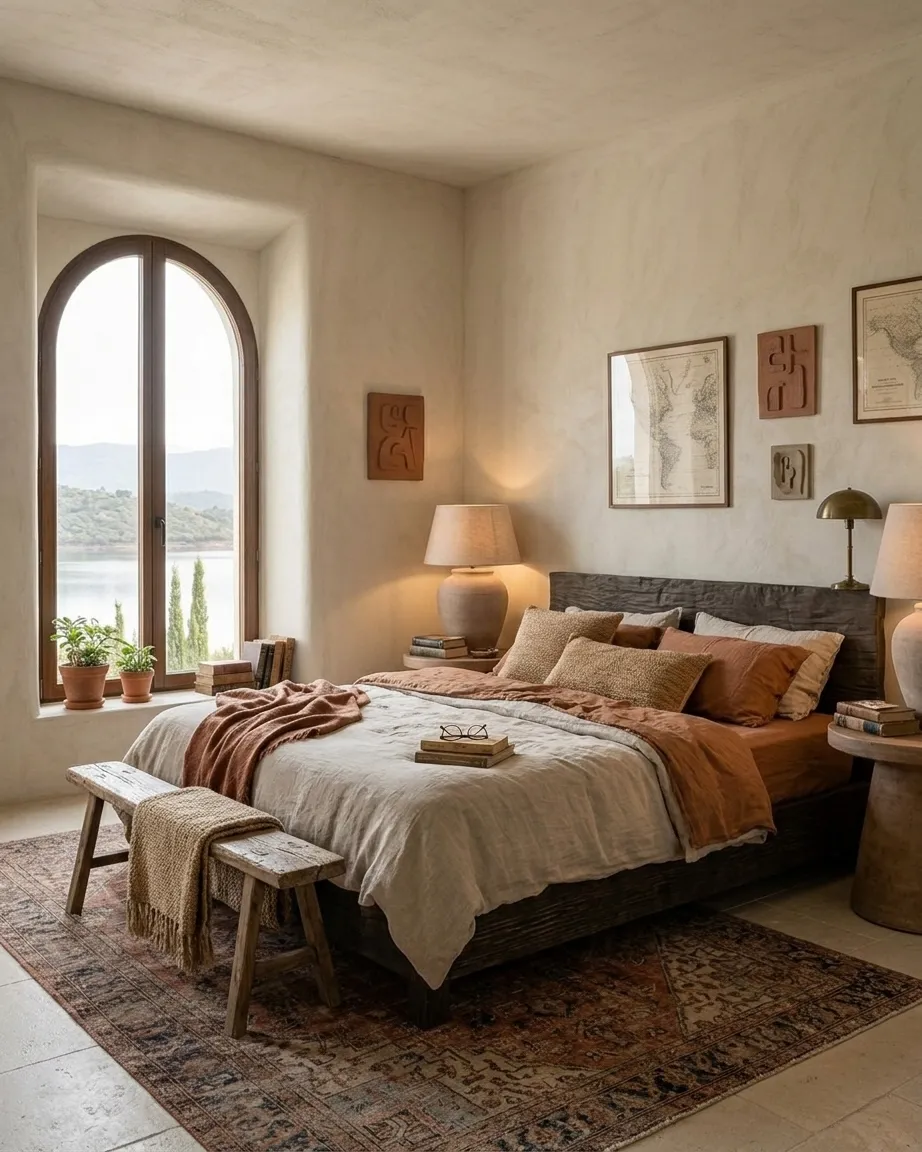
Rendered with Domusia
Lake house exterior and design ideas
- Living rooms and bedrooms placed on the lake side, with tall windows or arched openings framing the water.
- Two interior moods: warm timber on walls and ceilings in one house, lime-rendered plaster in the other.
- Kitchens built around a solid island, with stools, open shelving and the lake in view while cooking.
- A bathroom with a freestanding tub under a window, so the bath looks over the water too.
- Wide oak boards or pale limestone underfoot, softened with patterned rugs.
- Outside, a two-storey volume under a gable or hipped roof, with terraces and planting stepping down to the shore.
Questions
Are these construction plans?
No. Domusia draws what your lake house looks like, from the facade to each room, not how to build it. A house by water needs local advice on flooding and foundations.
Which interior style suits a lake house?
Natural materials that age well near water: timber, lime plaster, stone and linen. The two houses here show a warm wooden version and a lighter Mediterranean one.
Should a lake house have one storey or two?
Both houses here have two, which lets the bedrooms upstairs share the view over the water. A single storey works too on a wide, flat shore.
How do I draw my own lake house?
Choose On a lake as the setting in Domusia, then a style, a facade and a roof. Domusia draws the exterior, then each room inside.