Modern house in the woods ideas
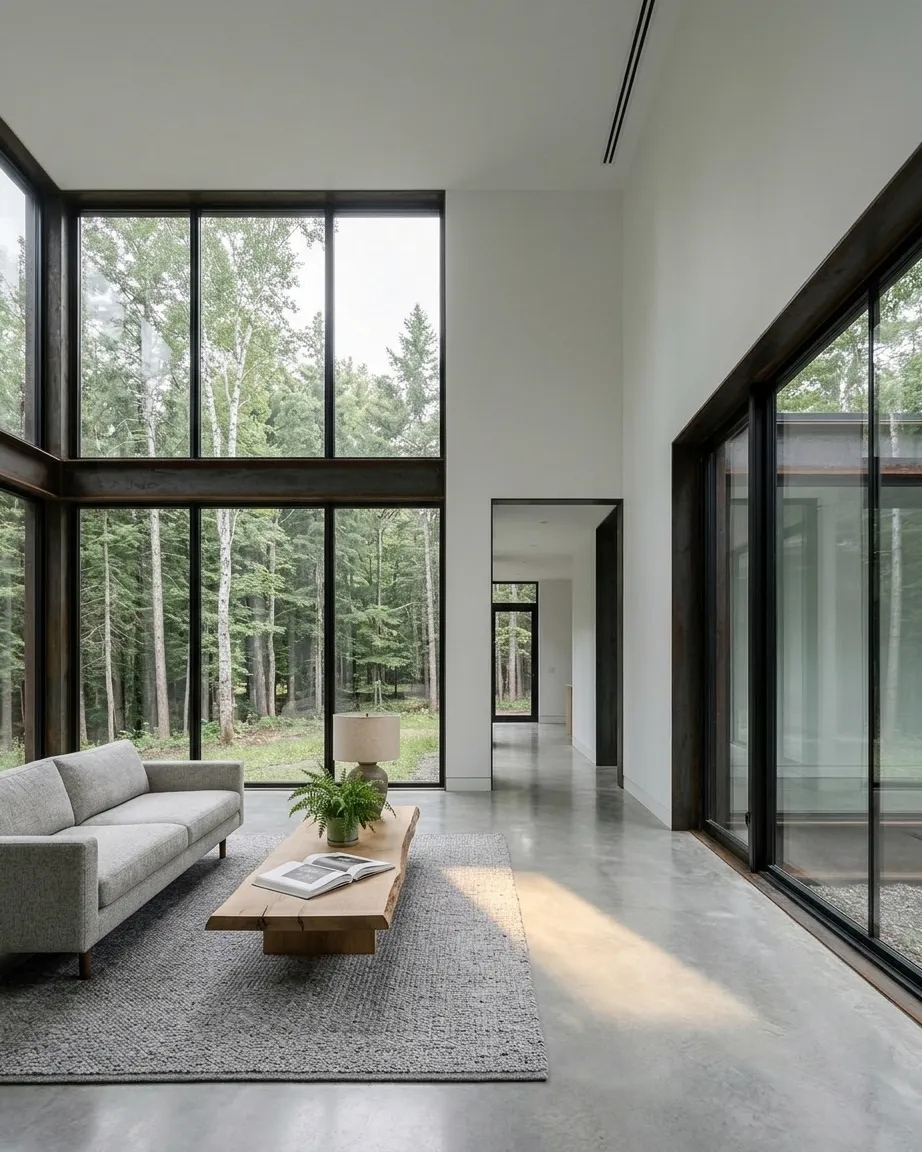
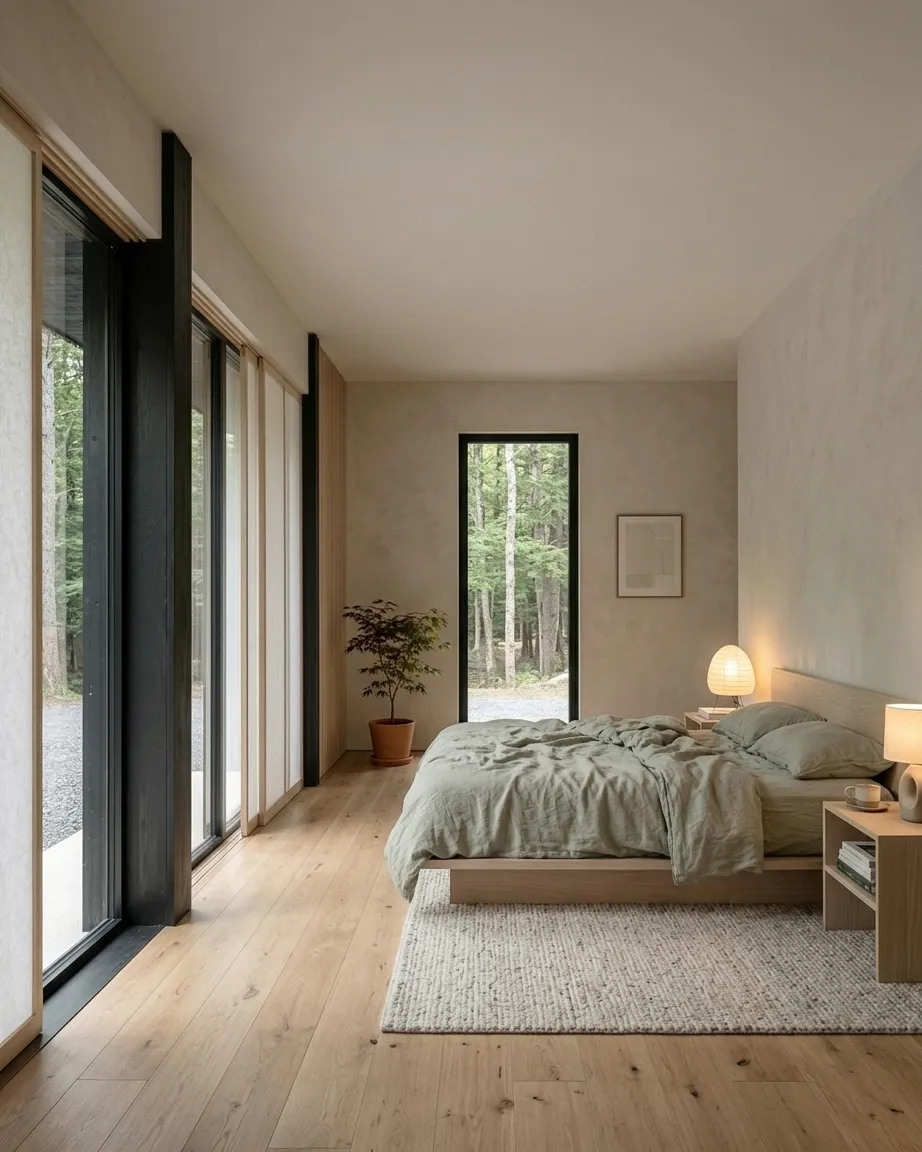
A modern house in the woods is a balance between hiding and opening: dark or timber walls that disappear among the trunks, and glass where the trees are best seen. The six views below come from three houses Domusia drew in a forest, in black steel and glass, charred timber and natural wood.
Draw your house deep in a forest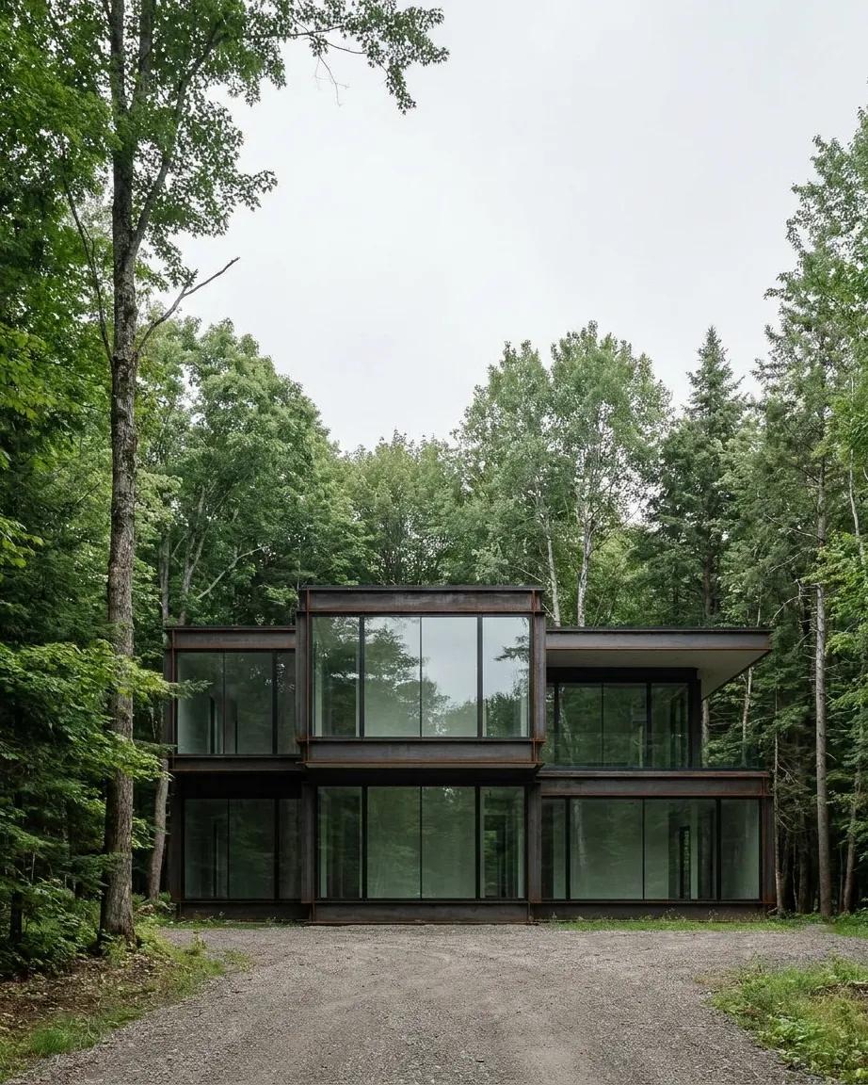
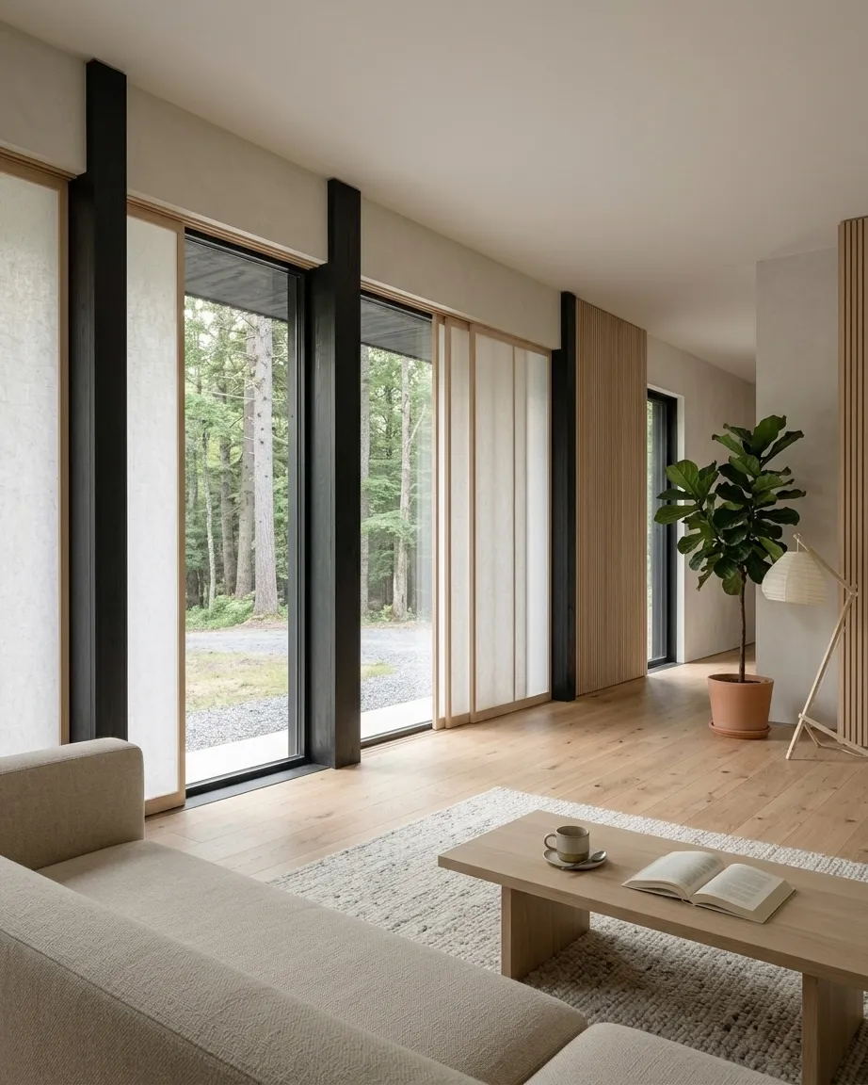
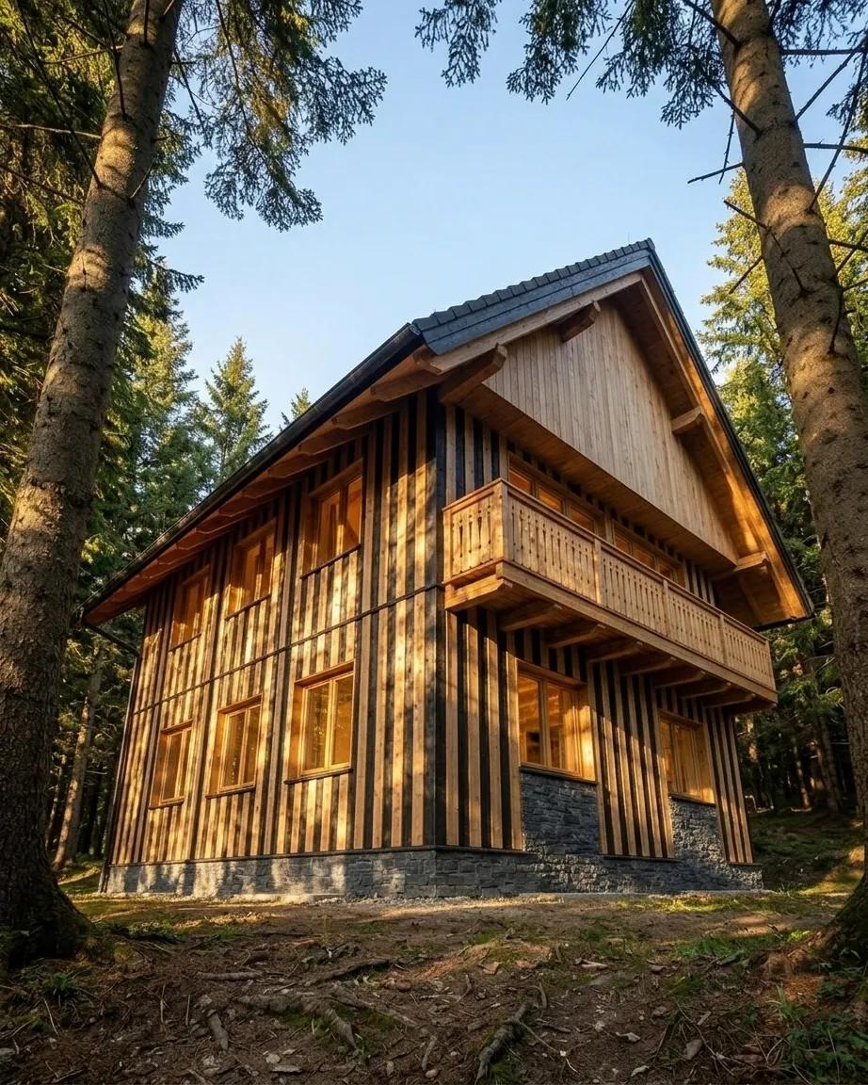
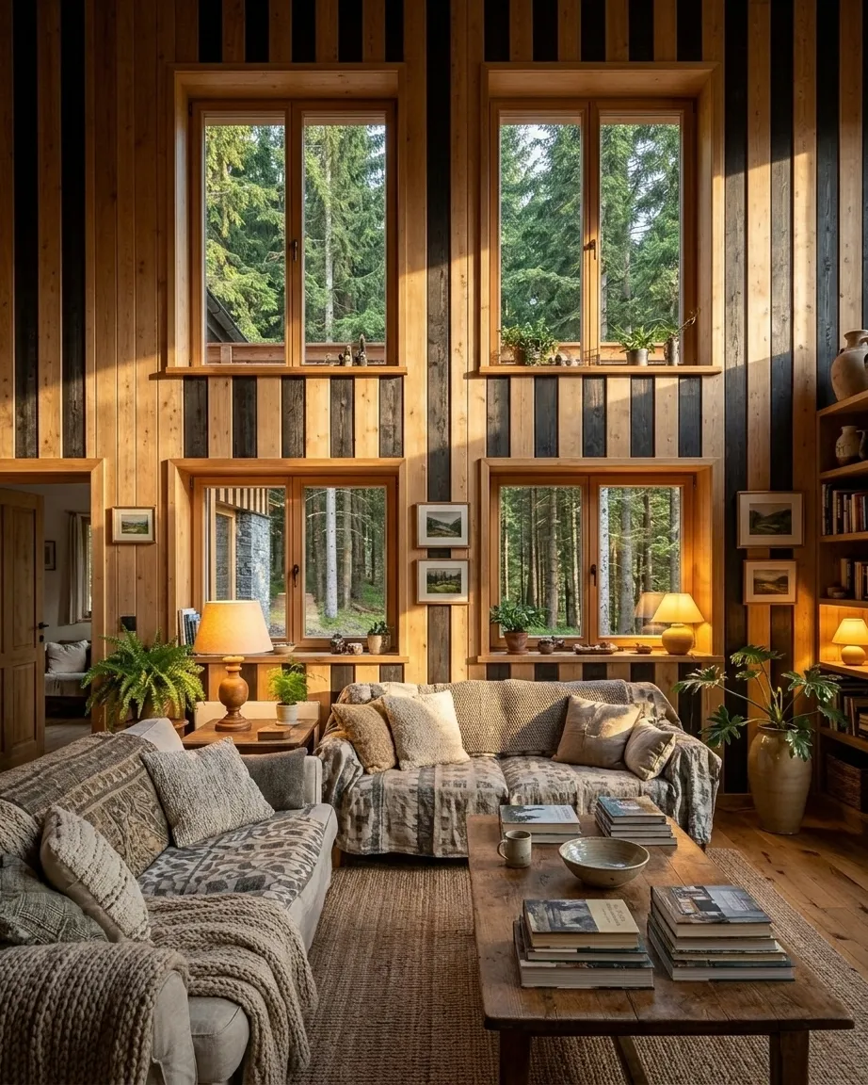
Rendered with Domusia
House in the forest: materials and light
- Facades that sit back into the trees: black steel frames, charred timber or natural vertical boards.
- Large glass walls on the forest side, often full height, so the trunks become the decoration of the room.
- A planted roof on the single-storey house, which merges it with the forest floor seen from above.
- Double-height living rooms in the larger houses, to catch light that falls between tall trees.
- Pale oak or polished concrete floors that bounce the soft forest light back into the room.
- Few objects inside: a low sofa, a rug, one plant, because the view already fills the room.
Questions
Are these construction plans?
No. Domusia draws what your house looks like, inside and out, not how to build it. Building among trees needs an architect and often an arborist.
Which facade suits a house in the forest?
Dark materials blend in best: charred timber or black steel. Natural timber works too, as the chalet on this page shows, and weathers to grey over time.
Is a house in the woods dark inside?
Not if the glass is generous. The houses here use full-height windows and double-height rooms, and pale floors to spread the light.
How do I draw my own house in the forest?
Choose Deep in a forest as the setting in Domusia, then a style, a facade and a roof. You see the facade and the living room first.