Desert house ideas
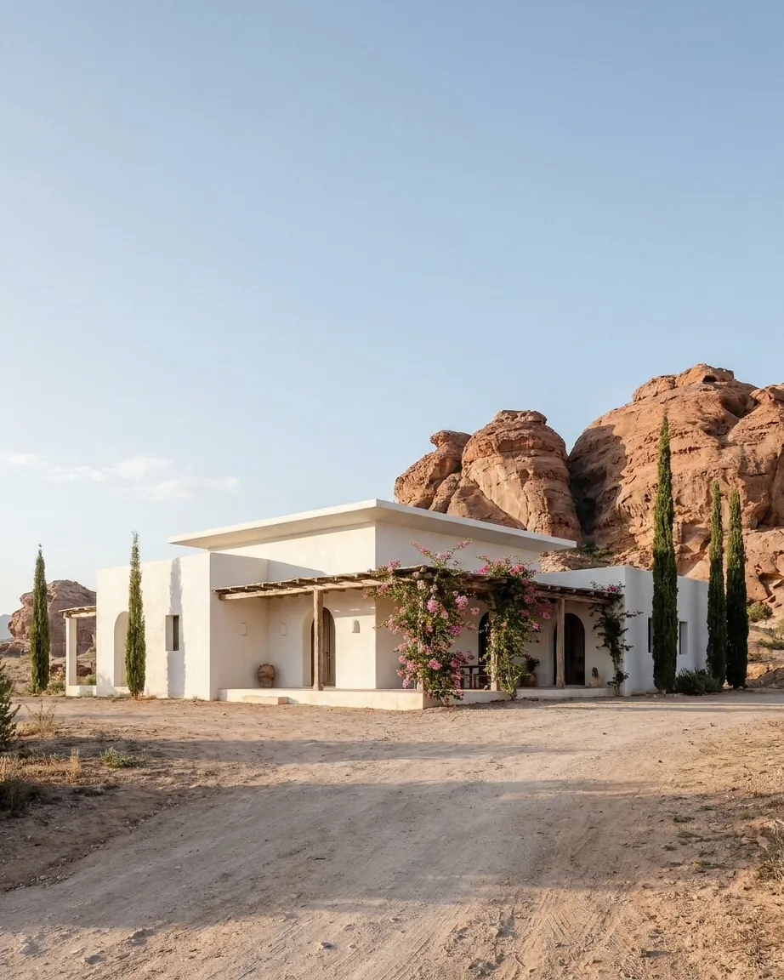
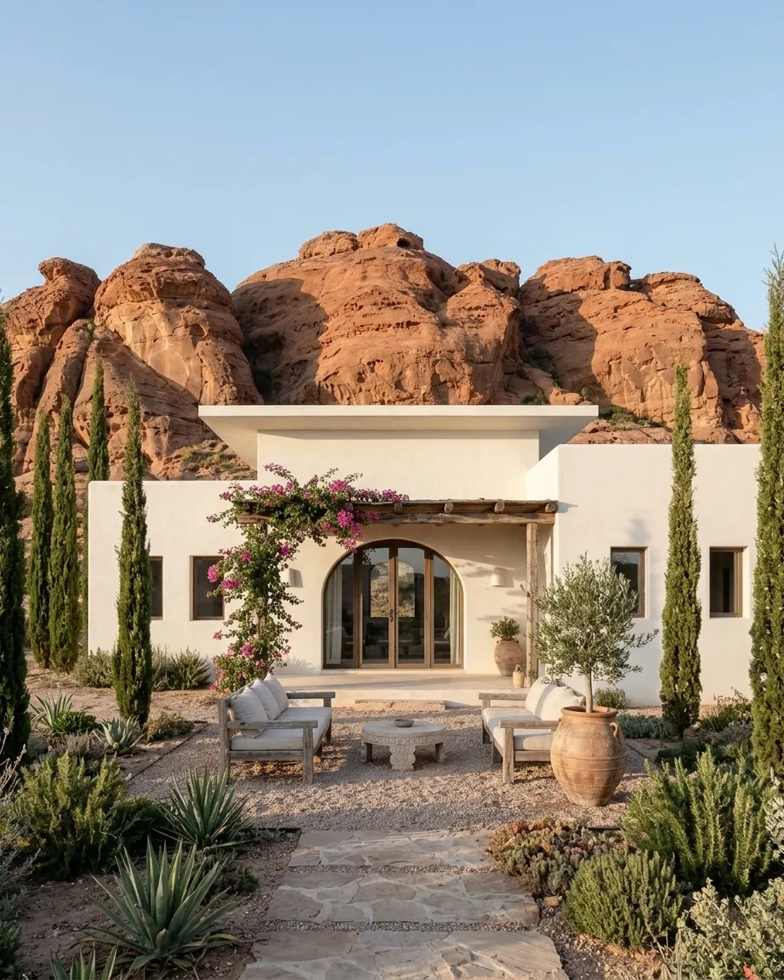
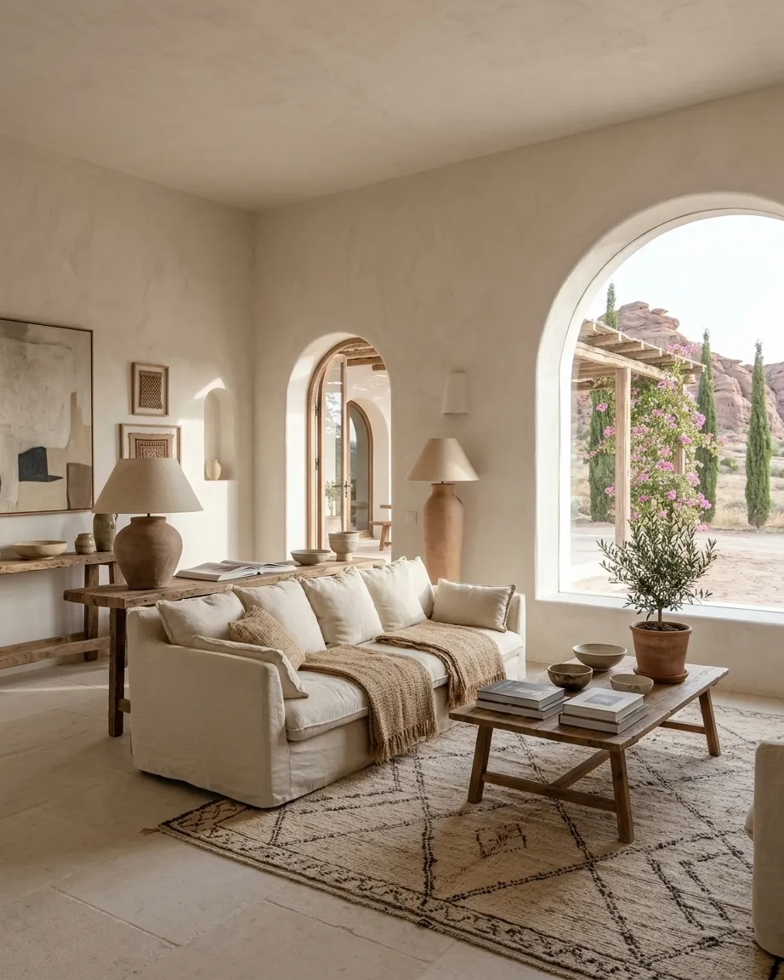
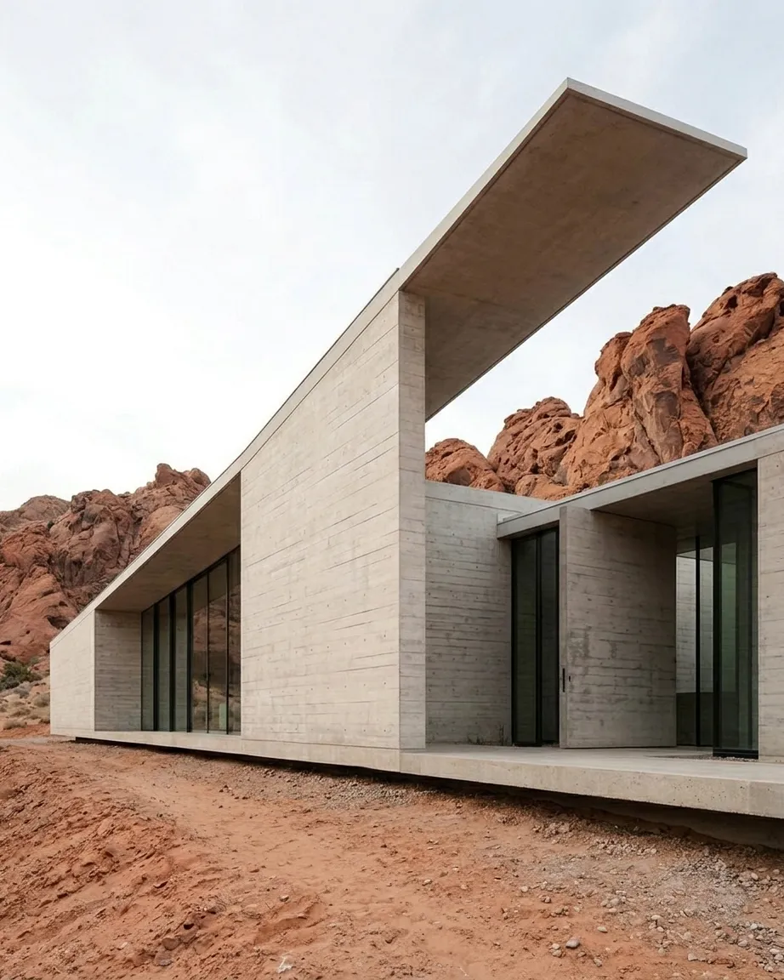
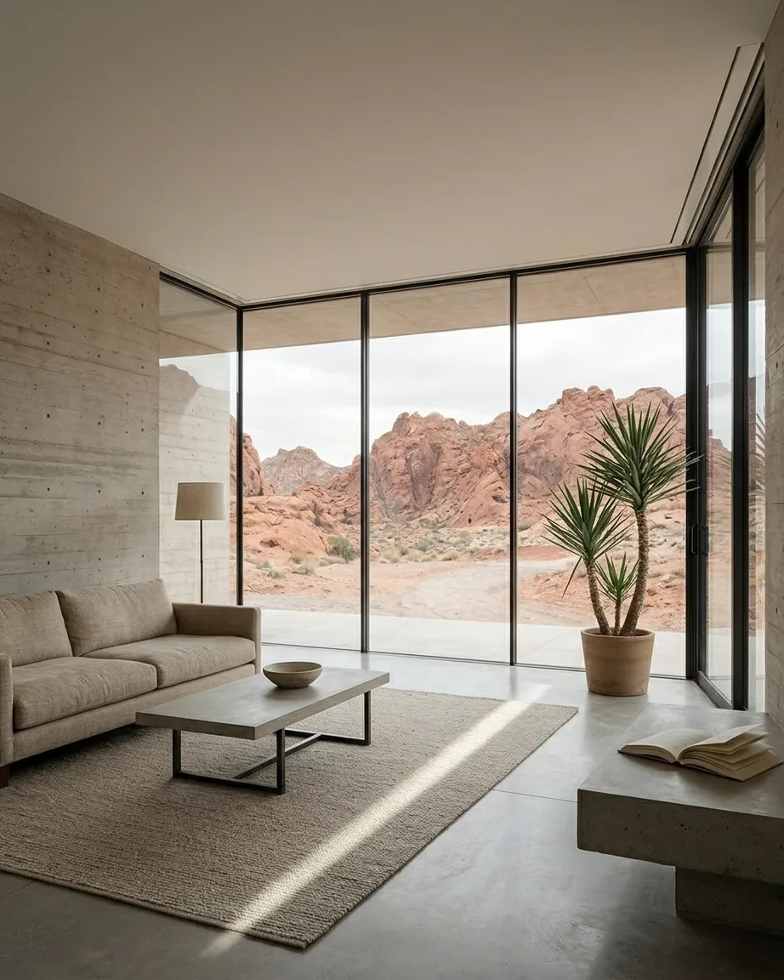
A desert house is built against the sun: low volumes, thick walls or deep roof slabs, and glass placed where the shade falls. The six views below come from two single-storey houses Domusia drew among red rock formations, one in pale concrete and one in white lime render.
Draw your house in the desert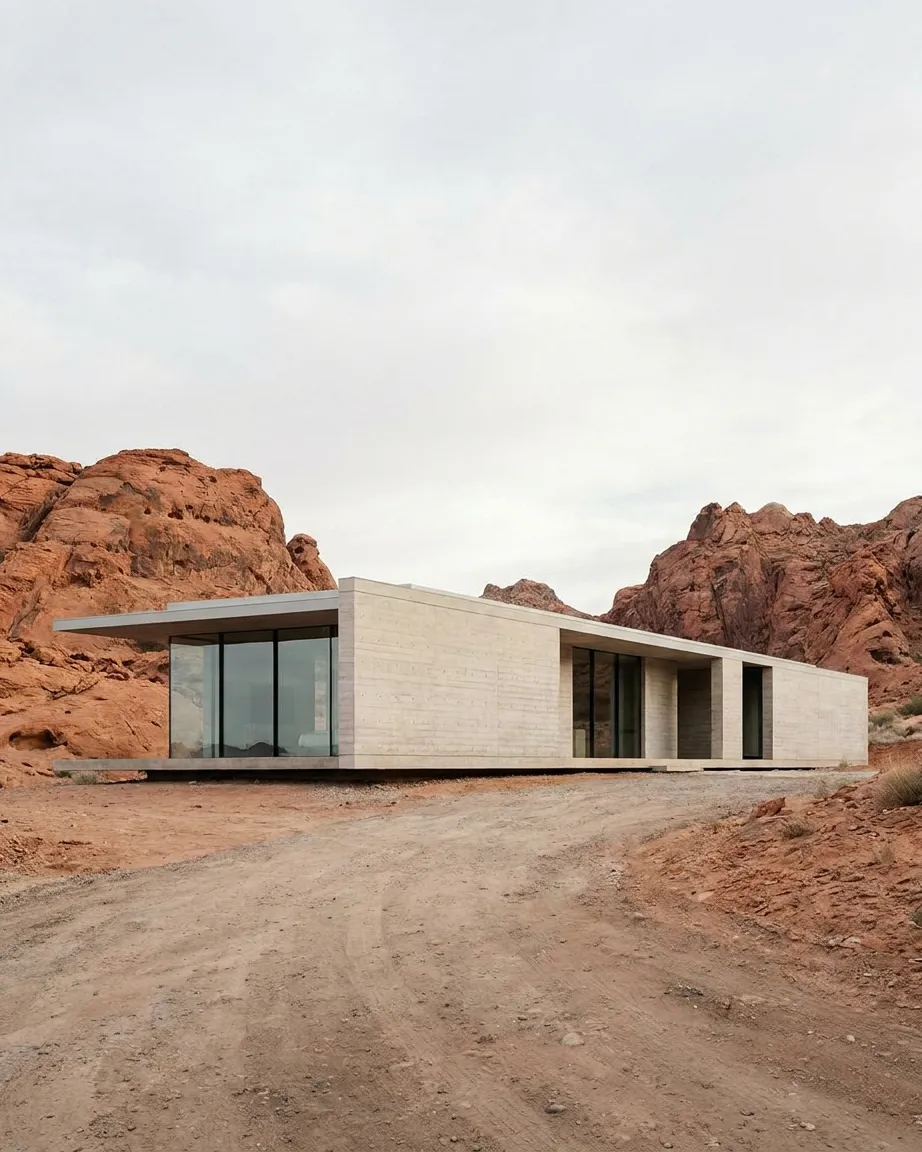
Rendered with Domusia
Modern desert house exteriors
- One storey only, so the house stays below the line of the rocks instead of competing with them.
- Flat roofs that run well past the walls and glazing, throwing a deep band of shade across the entrance.
- Pale materials that reflect heat: board-formed concrete in one house, smooth white lime render in the other.
- Large glass walls on the shaded side facing the view, and small or arched openings on the sun side.
- Courtyards and terraces planted with olive trees, agaves and cypress, all of which need little water.
- Cool floors inside, polished concrete or pale limestone, that stay comfortable underfoot in the heat.
Questions
Are these construction plans?
No. Domusia draws what your house looks like, inside and out, not how to build it. Bring the images to an architect who knows the local climate and building rules.
Which style suits a modern desert house?
The two houses here show the two strong answers: an ultra modern concrete house with long glass walls, and a Mediterranean house in white render with arched openings. Both keep to one storey and a flat roof.
Why do desert houses have flat roofs and deep overhangs?
A flat slab that runs past the walls shades the glass during the hottest hours. In the concrete house on this page, the roof edge reaches several metres beyond the entrance.
How do I draw my own desert house?
Choose In the desert as the setting in Domusia, then a style, a facade and a roof. You see the main elevation and the living room first, then the rest of the house room by room.